
Search results for "Corner cupboard" in Home Design Ideas
 Matt Diana Housewright
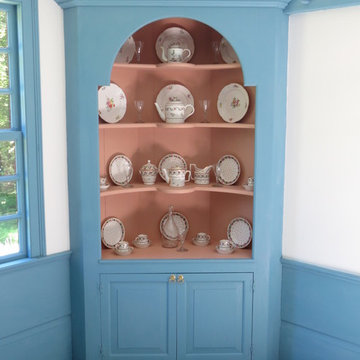
Reproduction traditional Georgian corner cupboard. The room is trimmed with feather edge horizontal wainscoting and authentic Georgian moldings.
Elegant living room photo in Boston
Elegant living room photo in Boston
 Clare Sells Homes, Inc.
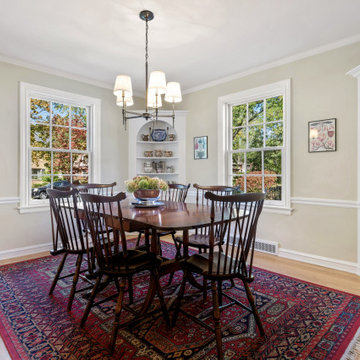
Corner cupboards! Seller brought them from their previous house and they are perfect compliment. Excellent storage and great place to show off treasures. Light fixture from Pottery Barn. Vintage rug. Seller has same color paint throughout the first level for flow and removed drapes to show off windows.
 apartmentjeanie
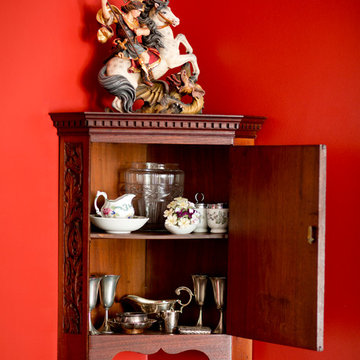
A small hanging corner cupboard displays a selection of sterling silver tableware and antique porcelaine. Photo: Rikki Snyder
Elegant home design photo in New York
Elegant home design photo in New York
Find the right local pro for your project
 Studio Dearborn
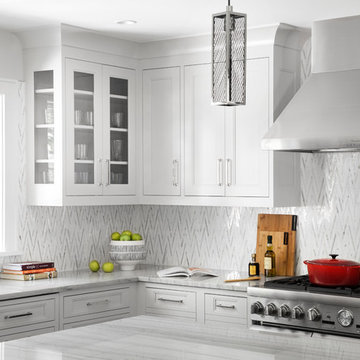
A 1920s colonial in a shorefront community in Westchester County had an expansive renovation with new kitchen by Studio Dearborn. Countertops White Macauba; interior design Lorraine Levinson. Photography, Timothy Lenz.

 Risinger Homes
whit preston
Trendy built-in desk dark wood floor study room photo in Austin with white walls
Trendy built-in desk dark wood floor study room photo in Austin with white walls

 Avila Photography
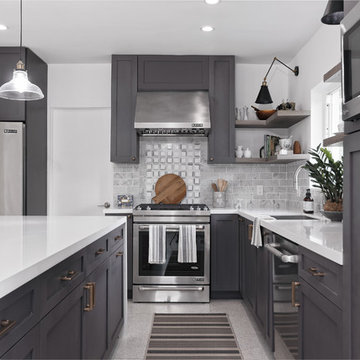
Example of a large transitional gray floor kitchen design in Miami with an undermount sink, shaker cabinets, gray cabinets, gray backsplash and stainless steel appliances

Sponsored
Fredericksburg, OH

High Point Cabinets
Columbus' Experienced Custom Cabinet Builder | 4x Best of Houzz Winner
 Modern Kitchen Design
photo by Mark Karrer

Inspiration for a small timeless u-shaped travertine floor and gray floor enclosed kitchen remodel in Other with an undermount sink, raised-panel cabinets, gray cabinets, gray backsplash, stainless steel appliances, a peninsula, quartz countertops and porcelain backsplash
Inspiration for a small timeless u-shaped travertine floor and gray floor enclosed kitchen remodel in Other with an undermount sink, raised-panel cabinets, gray cabinets, gray backsplash, stainless steel appliances, a peninsula, quartz countertops and porcelain backsplash

 Tracy Tesmer Design Remodeling
Art and Craft Studio and Laundry Room Remodel
Large transitional built-in desk porcelain tile, black floor and wall paneling craft room photo in Atlanta with white walls
Large transitional built-in desk porcelain tile, black floor and wall paneling craft room photo in Atlanta with white walls
 Advance Design Studio, Ltd.

When this suburban family decided to renovate their kitchen, they knew that they wanted a little more space. Advance Design worked together with the homeowner to design a kitchen that would work for a large family who loved to gather regularly and always ended up in the kitchen! So the project began with extending out an exterior wall to accommodate a larger island and more moving-around space between the island and the perimeter cabinetry.
Style was important to the cook, who began collecting accessories and photos of the look she loved for months prior to the project design. She was drawn to the brightness of whites and grays, and the design accentuated this color palette brilliantly with the incorporation of a warm shade of brown woods that originated from a dining room table that was a family favorite. Classic gray and white cabinetry from Dura Supreme hits the mark creating a perfect balance between bright and subdued. Hints of gray appear in the bead board detail peeking just behind glass doors, and in the application of the handsome floating wood shelves between cabinets. White subway tile is made extra interesting with the application of dark gray grout lines causing it to be a subtle but noticeable detail worthy of attention.
Suede quartz Silestone graces the countertops with a soft matte hint of color that contrasts nicely with the presence of white painted cabinetry finished smartly with the brightness of a milky white farm sink. Old melds nicely with new, as antique bronze accents are sprinkled throughout hardware and fixtures, and work together unassumingly with the sleekness of stainless steel appliances.
The grace and timelessness of this sparkling new kitchen maintains the charm and character of a space that has seen generations past. And now this family will enjoy this new space for many more generations to come in the future with the help of the team at Advance Design Studio.
Dura Supreme Cabinetry
Photographer: Joe Nowak

 Noelle Interiors
Example of a mid-sized classic l-shaped medium tone wood floor open concept kitchen design in Los Angeles with a farmhouse sink, raised-panel cabinets, white cabinets, blue backsplash, stainless steel appliances, quartz countertops, glass tile backsplash, an island and gray countertops
 Rachel Loewen Photography
Photo: Rachel Loewen © 2018 Houzz
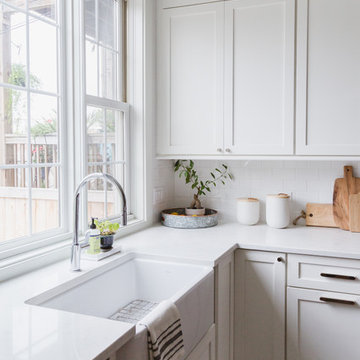
Example of a beach style kitchen design in Chicago
Example of a beach style kitchen design in Chicago
 Cabinets & Designs
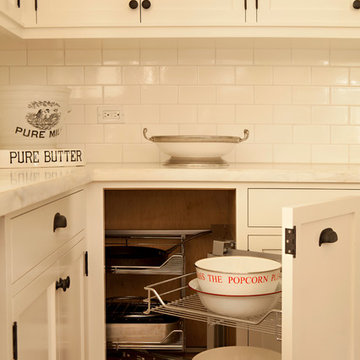
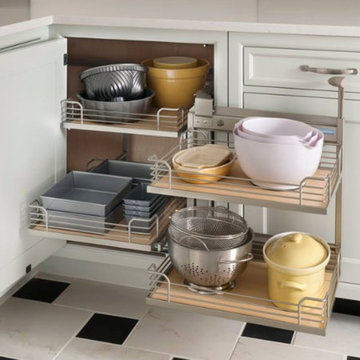
Wood Mode's inventive sliding shelves allow you to organize all of your mixing bowls, baking trays, and more! You don't have to reach your entire arm inside your cabinet and blindly search for an item anymore, since these shelves can be pulled out.

Sponsored
Delaware, OH

Buckeye Basements, Inc.
Central Ohio's Basement Finishing ExpertsBest Of Houzz '13-'21

 Sawhill Kitchens
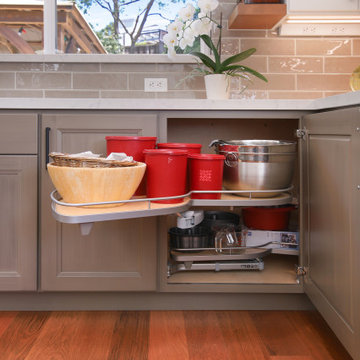

Rustic Farmhouse Kitchen with a Modern Twist by Sawhill Custom Kitchens & Design in Minneapolis. To learn more details about this showroom display remodel project and all of the amazing functionality hidden throughout, visit https://sawhillkitchens.com/kitchen-showroom-modern-farmhouse-with-a-rustic-twist/ to read our blog featuring this project.

 Rylex Custom Cabinetry and Closets
Kara Lashuay
Mudroom - small traditional ceramic tile mudroom idea in New York with blue walls
Mudroom - small traditional ceramic tile mudroom idea in New York with blue walls
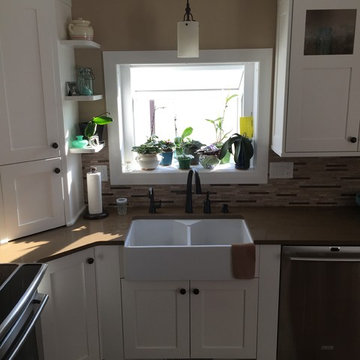
 Creative Wood Designs Inc.
Small cottage l-shaped kitchen photo in Other with a farmhouse sink, shaker cabinets, white cabinets, beige backsplash, stainless steel appliances and no island


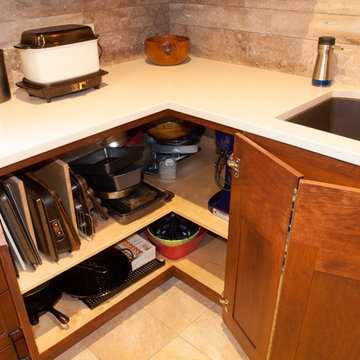
 Dan & Pam Brockway
Photo Credit: Dan E. Brockway
Eat-in kitchen - large craftsman u-shaped porcelain tile eat-in kitchen idea in Dallas with a double-bowl sink, recessed-panel cabinets, medium tone wood cabinets, quartzite countertops, beige backsplash, stone tile backsplash, stainless steel appliances and an island
Eat-in kitchen - large craftsman u-shaped porcelain tile eat-in kitchen idea in Dallas with a double-bowl sink, recessed-panel cabinets, medium tone wood cabinets, quartzite countertops, beige backsplash, stone tile backsplash, stainless steel appliances and an island

 Rob Rasmussen
Designed by & photo taken by Rob Rasmussen
Mid-sized transitional l-shaped medium tone wood floor eat-in kitchen photo in New York with a farmhouse sink, raised-panel cabinets, white cabinets, granite countertops, beige backsplash, stainless steel appliances and an island
Mid-sized transitional l-shaped medium tone wood floor eat-in kitchen photo in New York with a farmhouse sink, raised-panel cabinets, white cabinets, granite countertops, beige backsplash, stainless steel appliances and an island
 Artistic Cabinetry
HM Photography
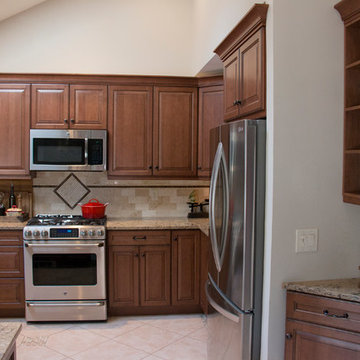
Inspiration for a mid-sized timeless u-shaped ceramic tile eat-in kitchen remodel in New York with an undermount sink, raised-panel cabinets, medium tone wood cabinets, solid surface countertops, beige backsplash, subway tile backsplash, stainless steel appliances and a peninsula
Inspiration for a mid-sized timeless u-shaped ceramic tile eat-in kitchen remodel in New York with an undermount sink, raised-panel cabinets, medium tone wood cabinets, solid surface countertops, beige backsplash, subway tile backsplash, stainless steel appliances and a peninsula
15