
Search results for "Corner cupboard" in Home Design Ideas
 ArtisanCrete of Tyler

Log Cabin with White Cabinets and white subway tile, grey concrete countertops. Huge Island. Kohler White Farm Sink. Nacogdoches, East Texas, Country Home.
Great look. Sophisticated yet very comfortable and everyday usable. Low maintenance, Clean look.

 Building & Design, Inc.
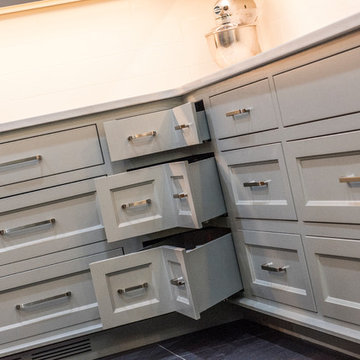
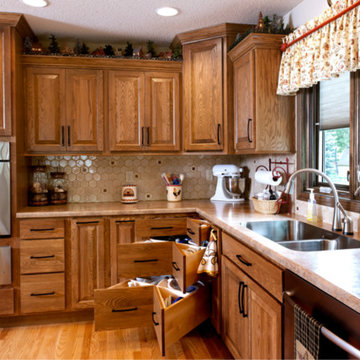
Example of a large arts and crafts l-shaped light wood floor and beige floor open concept kitchen design in Other with a double-bowl sink, raised-panel cabinets, dark wood cabinets, beige backsplash, ceramic backsplash, stainless steel appliances and an island
Find the right local pro for your project
 Meg Mooney

Inspiration for a small timeless u-shaped vinyl floor and beige floor eat-in kitchen remodel in Other with an undermount sink, raised-panel cabinets, quartzite countertops, yellow backsplash, porcelain backsplash, stainless steel appliances, no island and medium tone wood cabinets
 Treasure Valley Kitchen and Bath
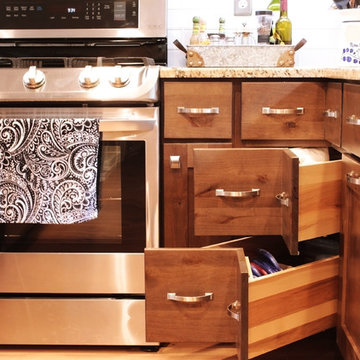
Inspiration for a large rustic u-shaped light wood floor and brown floor open concept kitchen remodel in Boise with an undermount sink, shaker cabinets, brown cabinets, granite countertops, white backsplash, glass tile backsplash, stainless steel appliances and an island
 Gray & Associates Interior Design
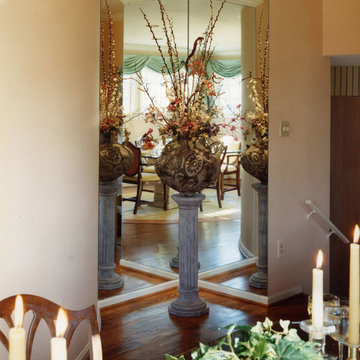
This is a corner as one descends steps into the kitchen. A corner cupboard would be too dark and heavy, so I installed a low-voltage ceiling light and mirrored the walls. Withe a dimmer, the corner is elegant and stately, honoring the floral arrangement and reflecting windows on its opposite corner.
 Beyond Redesign
Beth Bernardi
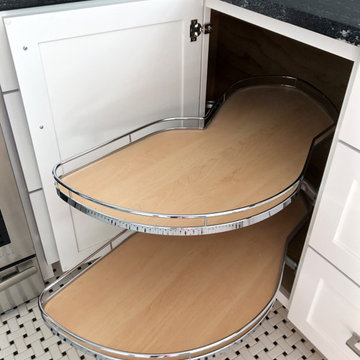
Small elegant u-shaped ceramic tile and white floor enclosed kitchen photo in Chicago with a single-bowl sink, shaker cabinets, white cabinets, granite countertops, gray backsplash, ceramic backsplash, stainless steel appliances, no island and black countertops
Small elegant u-shaped ceramic tile and white floor enclosed kitchen photo in Chicago with a single-bowl sink, shaker cabinets, white cabinets, granite countertops, gray backsplash, ceramic backsplash, stainless steel appliances, no island and black countertops

Sponsored
Sunbury, OH

J.Holderby - Renovations
Franklin County's Leading General Contractors - 2X Best of Houzz!
 Cypress Design Co.

Inspiration for a small transitional l-shaped ceramic tile and gray floor kitchen pantry remodel in Providence with an undermount sink, shaker cabinets, gray cabinets, quartzite countertops, gray backsplash, ceramic backsplash, stainless steel appliances, no island and multicolored countertops
 Mintzer Building Company

Wet bar - large traditional u-shaped medium tone wood floor and brown floor wet bar idea in Detroit with an undermount sink, raised-panel cabinets, white cabinets, quartz countertops, white backsplash, subway tile backsplash and white countertops
 GlobalTopz UK Ltd

Transitional l-shaped medium tone wood floor kitchen photo in Hertfordshire with a farmhouse sink, shaker cabinets, gray cabinets, white backsplash, subway tile backsplash, stainless steel appliances and an island
 InStil Design Limited
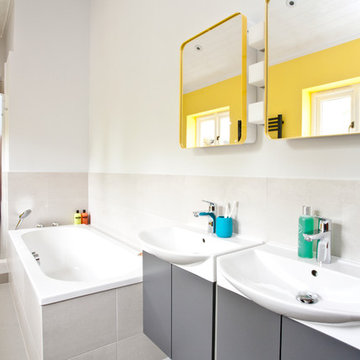
Family bathroom for three small kids with double ended bath and separate shower, two vanity units and mirror cabinets. Photos: Fraser Marr
Bathroom - contemporary bathroom idea in Oxfordshire
Bathroom - contemporary bathroom idea in Oxfordshire

 Crown Point Cabinetry
Floating shelves keep the essentials at hand, while adding a modern flair to the kitchen. Cabinetry is finished in Truly Taupe. Hardware is un-laquered brass.
Photo by Crown Point Cabinetry
 Upland Development, Inc.

Large elegant l-shaped enclosed kitchen photo in Salt Lake City with a farmhouse sink, raised-panel cabinets, gray cabinets, marble countertops, beige backsplash, stainless steel appliances and no island

Sponsored
Columbus, OH

Hope Restoration & General Contracting
Columbus Design-Build, Kitchen & Bath Remodeling, Historic Renovations
 PlaidFox Studio

Country l-shaped black floor dedicated laundry room photo in Other with a farmhouse sink, shaker cabinets, light wood cabinets, multicolored walls, a side-by-side washer/dryer and gray countertops

 Harry Braswell Inc.
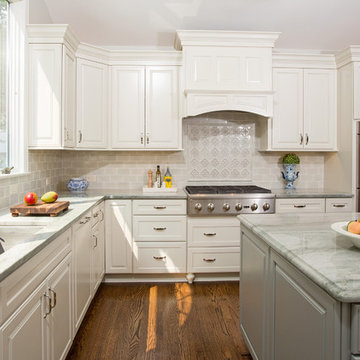
Off-white Decora maple cabinets, an Ethan Allen chandelier and Seapearl quartzite grey and green countertops transformed an outdated kitchen into a peaceful sanctuary. A high gloss ceramic handmade tile, Light Ocean from Quemere International, reflects light from the kitchen's large window. Stamped concrete island cabinets provide an enchanting color contrast to the Chantille cabinets. Amish wood stools offer understated seating. Top Knobs trunk pulls in polished nickel contribute to this kitchen’s high class.
The existing kitchen floor plan in this 20-year-old Fairfax Station did not require enlarging. The homeowners upgraded to a double oven and converted from electric to gas.
In the breakfast room, a Hinkley chandelier above a Lee Industries table accommodates eight, with an open view of an updated fireplace. After removing the wall between living and breakfast rooms, in-house lead carpenter Bruce designed and built the classic columns on either side of the arch between the rooms. The rooms are painted in Benjamin Moore Titanium, and the wet bar boasts an Arabesque Carrara marble backsplash.
Photographer Greg Hadley
 DreamMaker Bath & Kitchen
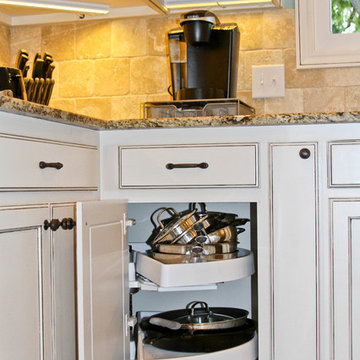
Blind corner pull out shelving
Open concept kitchen - small traditional l-shaped porcelain tile open concept kitchen idea in Dallas with an undermount sink, recessed-panel cabinets, white cabinets, granite countertops, beige backsplash, stone tile backsplash, stainless steel appliances and an island
Open concept kitchen - small traditional l-shaped porcelain tile open concept kitchen idea in Dallas with an undermount sink, recessed-panel cabinets, white cabinets, granite countertops, beige backsplash, stone tile backsplash, stainless steel appliances and an island

Sponsored
Fredericksburg, OH

High Point Cabinets
Columbus' Experienced Custom Cabinet Builder | 4x Best of Houzz Winner
 Adams + Beasley Associates
Richard Mandelkorn
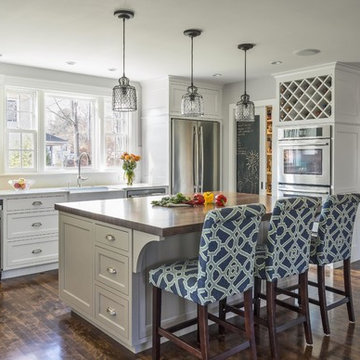
An awkward and disjointed addition to the original house was eliminated and opened up with some very strategic structural and space changes; The original kitchen and dining were chopped up by a large chimney and low, disjointed structural beams. The new expansive walnut butcherblock island and shaker-style kitchen is the focal point of the home, with sitelines throughout the house all the way from the entry to the living room addition.
The pantry is tucked behind a concealed pocket door, creating unity in the kitchen space.

 Architectural Squared
Inspiration for a mid-sized southwestern l-shaped medium tone wood floor and exposed beam eat-in kitchen remodel in Other with a farmhouse sink, shaker cabinets, blue cabinets, wood countertops, multicolored backsplash, ceramic backsplash, stainless steel appliances, an island and white countertops
 Design, Kitchen, Bath N' More
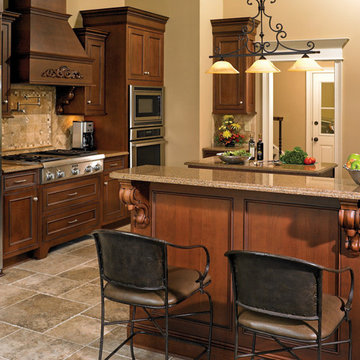
Inspiration for a large transitional single-wall porcelain tile and beige floor enclosed kitchen remodel in Other with an undermount sink, recessed-panel cabinets, dark wood cabinets, granite countertops, beige backsplash, porcelain backsplash, stainless steel appliances, an island and multicolored countertops
26