
Search results for "Corner cupboard" in Home Design Ideas

 Dombeck Custom Cabinets, LLC
Enclosed kitchen - mid-sized modern u-shaped porcelain tile enclosed kitchen idea in Other with a double-bowl sink, flat-panel cabinets, brown cabinets, granite countertops, stainless steel appliances and an island

 Lisa Frantz Interiors
Marco Ricca
Mid-sized transitional women's medium tone wood floor dressing room photo in New York with recessed-panel cabinets and gray cabinets
Mid-sized transitional women's medium tone wood floor dressing room photo in New York with recessed-panel cabinets and gray cabinets

 HSH Interiors
Small trendy single-wall beige floor and light wood floor laundry closet photo in San Francisco with white cabinets, white walls, a stacked washer/dryer, white countertops and flat-panel cabinets
Find the right local pro for your project

 M Prevost Design
kitchen remodel
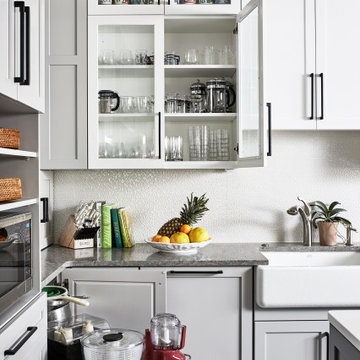
Kitchen - mid-sized transitional l-shaped vinyl floor and beige floor kitchen idea in San Diego with a farmhouse sink, shaker cabinets, solid surface countertops, white backsplash, terra-cotta backsplash, black appliances, an island, black countertops and gray cabinets
Kitchen - mid-sized transitional l-shaped vinyl floor and beige floor kitchen idea in San Diego with a farmhouse sink, shaker cabinets, solid surface countertops, white backsplash, terra-cotta backsplash, black appliances, an island, black countertops and gray cabinets
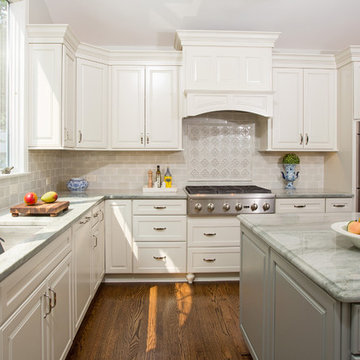
 Braswell Design+Build
Off-white Decora maple cabinets, an Ethan Allen chandelier and Seapearl quartzite grey and green countertops transformed an outdated kitchen into a peaceful sanctuary. A high gloss ceramic handmade tile, Light Ocean from Quemere International, reflects light from the kitchen's large window. Stamped concrete island cabinets provide an enchanting color contrast to the Chantille cabinets. Amish wood stools offer understated seating. Top Knobs trunk pulls in polished nickel contribute to this kitchen’s high class.
The existing kitchen floor plan in this 20-year-old Fairfax Station did not require enlarging. The homeowners upgraded to a double oven and converted from electric to gas.
In the breakfast room, a Hinkley chandelier above a Lee Industries table accommodates eight, with an open view of an updated fireplace. After removing the wall between living and breakfast rooms, in-house lead carpenter Bruce designed and built the classic columns on either side of the arch between the rooms. The rooms are painted in Benjamin Moore Titanium, and the wet bar boasts an Arabesque Carrara marble backsplash.
Photographer Greg Hadley

 Kamm Architecture
This historic, 19th mansion, located in Washington, DC's Dupont Circle, was redesigned to house four modern, luxury condominiums.
Photo: Anice Hoachlander
www.hdphoto.com

 Robert Thomas Homes
This home is built by Robert Thomas Homes located in Minnesota. Our showcase models are professionally staged. Please contact Ambiance at Home for information on furniture - 952.440.6757

Sponsored
Sunbury, OH

J.Holderby - Renovations
Franklin County's Leading General Contractors - 2X Best of Houzz!

 Kim Kendall Interiors
Mary Parker Architectural Photography
Enclosed dining room - mid-sized traditional medium tone wood floor and brown floor enclosed dining room idea in DC Metro with multicolored walls, a standard fireplace and a stone fireplace
Enclosed dining room - mid-sized traditional medium tone wood floor and brown floor enclosed dining room idea in DC Metro with multicolored walls, a standard fireplace and a stone fireplace
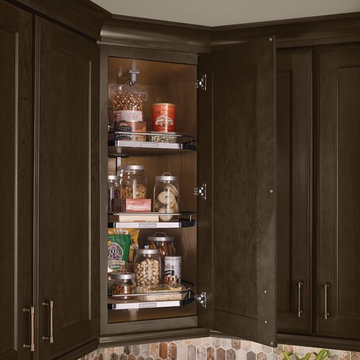
 KraftMaid
Similar to a traditional Lazy Susan, but with the center pole moved to the back for a more open space.
Example of a classic kitchen design in Detroit
Example of a classic kitchen design in Detroit


 Sunday Morning Kitchen and Bath
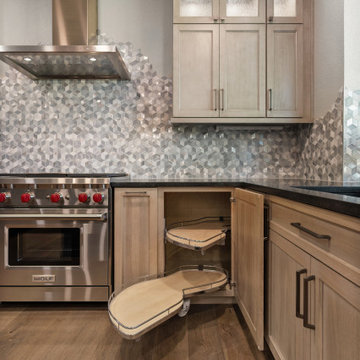
Corner kitchen cabinet storage utilizing a chrome-railed LeMans pull-out swivel system beneath a 3D mosaic backsplash.
Example of a kitchen design in Dallas
Example of a kitchen design in Dallas
 Lynne Mysliwiec
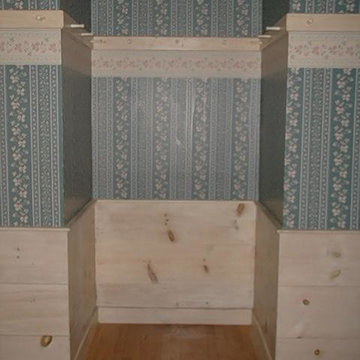
This is the "before" photo of the niche that the curio/china hidden door now stands in.
Photo by Homeowner
Elegant dining room photo in Manchester
Elegant dining room photo in Manchester

Sponsored
Sunbury, OH
J.Holderby - Renovations
Franklin County's Leading General Contractors - 2X Best of Houzz!

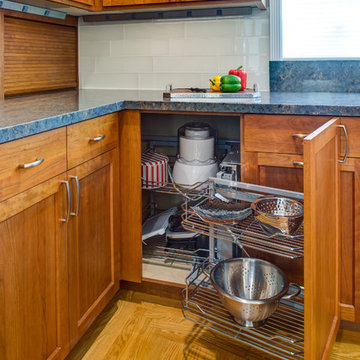
 Gilmans Kitchens and Baths
This project began, and focused around, the homeowner’s need for storage. Each cabinet arrangement was designed to organize and house their extensive collection of cooking equipment. These elements included a pullout basket unit in the corner and a recessed appliance garage. The second focus was on lighting, where our design team installed a grid within the dining-room, kitchen, and living-room, that allowed the owner to create multiple moods throughout a night of entertaining.
Treve Johnson Photography

 Timeless Kitchen Cabinetry
Gridley+Graves
Kitchen - traditional galley medium tone wood floor and brown floor kitchen idea in Philadelphia with a farmhouse sink, raised-panel cabinets, blue cabinets, paneled appliances and an island
Kitchen - traditional galley medium tone wood floor and brown floor kitchen idea in Philadelphia with a farmhouse sink, raised-panel cabinets, blue cabinets, paneled appliances and an island

 Andrea Swan - Swan Architecture
Beach style light wood floor eat-in kitchen photo in Minneapolis with an undermount sink, shaker cabinets, white cabinets, white backsplash, subway tile backsplash and an island

Sponsored
Sunbury, OH
J.Holderby - Renovations
Franklin County's Leading General Contractors - 2X Best of Houzz!

 Margie Grace - Grace Design Associates
Sunny Yellow Retro Kitchen remodel. We Designed and laid the floors ourselves!
Inspiration for a mid-sized mid-century modern u-shaped linoleum floor and multicolored floor kitchen remodel in Santa Barbara with white cabinets, laminate countertops, white appliances, shaker cabinets, a double-bowl sink, an island and white countertops
Inspiration for a mid-sized mid-century modern u-shaped linoleum floor and multicolored floor kitchen remodel in Santa Barbara with white cabinets, laminate countertops, white appliances, shaker cabinets, a double-bowl sink, an island and white countertops



 Tartan Homes
Marc Fowler
Mid-sized freestanding desk dark wood floor study room photo in Ottawa with white walls
Mid-sized freestanding desk dark wood floor study room photo in Ottawa with white walls
29