
Search results for "Corner double vanity" in Home Design Ideas
 Alair Homes Plano
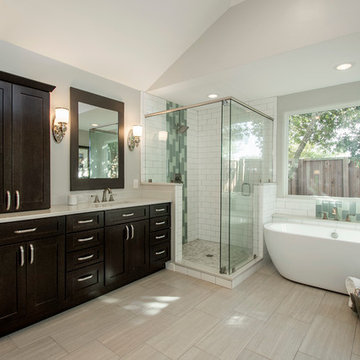
This master bathroom got a full makeover! The atrium style glass and awkward layout was transformed into a spa-like space. The space now feels twice as large even with a double vanity with tons of storage and a large corner shower and free standing tub. Design by Hatfield Builders & Remodelers | Photography by Versatile Imaging

 Foley Built
Inspiration for a 1950s blue tile and subway tile bathroom remodel in San Francisco with flat-panel cabinets and medium tone wood cabinets
 e4 Interior Design, LLC
Jonathan Reece Photography

Bathroom - coastal gray floor bathroom idea in Portland Maine with shaker cabinets, white cabinets, blue walls, a vessel sink and gray countertops
Bathroom - coastal gray floor bathroom idea in Portland Maine with shaker cabinets, white cabinets, blue walls, a vessel sink and gray countertops
Find the right local pro for your project

 Kitchens By Design
Bathe your bathroom in beautiful details and luxurious design with floating vanities from Dura Supreme Cabinetry. With Dura Supreme’s floating vanity system, vanities and even linen cabinets are suspended on the wall leaving a sleek, clean look that is ideal for transitional and contemporary design themes. Floating vanities are a favorite look for small bathrooms to impart an open, airy and expansive feel. For this bath, exotic Lyptus wood and rich bronze and copper finishes are combined for a stunning effect.
A centered sink includes convenient drawers on both sides of the sink for powder room storage, while two wall hung linen cabinets frame the vanity to create sleek, symmetric design. A variety of vanity console configurations are available with floating linen cabinets to maintain the style throughout the design. Floating Vanities by Dura Supreme are available in 12 different configurations (for single sink vanities, double sink vanities, or offset sinks) or individual cabinets that can be combined to create your own unique look. Any combination of Dura Supreme’s many door styles, wood species and finishes can be selected to create a one-of-a-kind bath furniture collection.
The bathroom has evolved from its purist utilitarian roots to a more intimate and reflective sanctuary in which to relax and reconnect. A refreshing spa-like environment offers a brisk welcome at the dawning of a new day or a soothing interlude as your day concludes.
Our busy and hectic lifestyles leave us yearning for a private place where we can truly relax and indulge. With amenities that pamper the senses and design elements inspired by luxury spas, bathroom environments are being transformed form the mundane and utilitarian to the extravagant and luxurious.
Bath cabinetry from Dura Supreme offers myriad design directions to create the personal harmony and beauty that are a hallmark of the bath sanctuary. Immerse yourself in our expansive palette of finishes and wood species to discover the look that calms your senses and soothes your soul. Your Dura Supreme designer will guide you through the selections and transform your bath into a beautiful retreat.
The Lyptus wood chosen for the vanity and linen cabinetry is a unique, sustainable wood species that has become popular with many homeowners. It resembles Mahogany with its grain texture and rich, red coloring but it has more color variation. Lyptus is a hybrid of the Eucalyptus plant and is grown on plantations in South America that are certified to Brazil's sustainable forestry standards. A notable environmental advantage is that trees grow to full maturity in 15 years (compared to 50+ years for most domestic hardwoods). Color is primarily a rich, red brown but can vary dramatically from light pink to very dark brown. Our darker stained finishes temper some of the color variation for a unique and attractive look.
Request a FREE Dura Supreme Cabinetry Brochure Packet at:
http://www.durasupreme.com/request-brochure
 KraftMaster Renovations
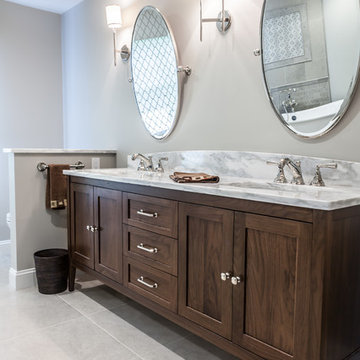
Custom double-sink vanity is centered between two walls with toilet hidden behind. Photo Credit: Chris Veith Interiors
Inspiration for a large transitional master beige tile and porcelain tile porcelain tile bathroom remodel in New York with shaker cabinets, a one-piece toilet, beige walls, an undermount sink, marble countertops and dark wood cabinets
Inspiration for a large transitional master beige tile and porcelain tile porcelain tile bathroom remodel in New York with shaker cabinets, a one-piece toilet, beige walls, an undermount sink, marble countertops and dark wood cabinets
 Orange & Orange Interior Design

Bathroom - mid-sized mediterranean master ceramic tile and multicolored tile blue floor and double-sink bathroom idea in Atlanta with flat-panel cabinets, medium tone wood cabinets, white walls, quartzite countertops, beige countertops, a built-in vanity and an undermount sink
 Vanities for Bathrooms
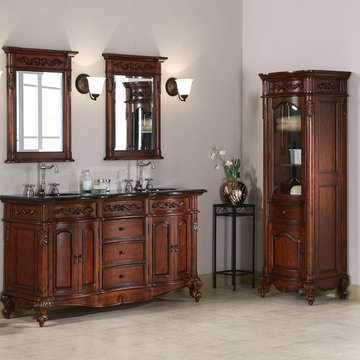
The Xylem Windsor 60" Antique Cherry Double Sink Vanity is an antique replica with hand carved pilasters and feet. It is available in 2 finishes and 5 sizes. A concealed drawer inside all Windsor cabinets provides storage for smaller items. Matching mirrors and a handsome linen tower round out the Windsor range.
Premium Features:
Dimensions: 60in w x 21.5in d x 34in h
Color: Antique Cherry
Single Bathroom Vanity, Free standing
Material: Solid Birch with Cherry Veneer
Optional: Two Windsor 24" Mirrors
Optional: Stone top and undermount sink are optional
Optional: Matching Mirror and Linen Tower
Optional: (Not included in price. Available in drop down menu)
Faucets sold separately
Shipping time: 1-2 Weeks.

Sponsored
Columbus, OH

Wannemacher Interiors
Customized Award-Winning Interior Design Solutions in Franklin Cnty OH
 Rande Leaman Interior Design

The kids bathroom has a custom teal double vanity and black matte faucets. Above the vanity are black penny tiles that coordinate with the black and white patterned accent wall in the shower. The flooring is a soft cream and gray porcelain tile and the countertops are white quartz.
 Custom Surface Solutions
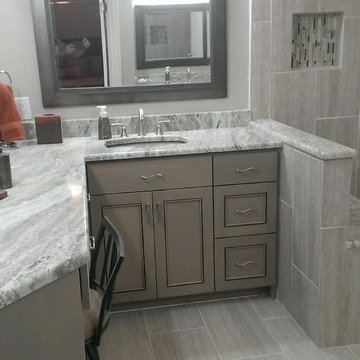
Custom Surface Solutions - Owner Craig Thompson (512) 430-1215. This project shows a remodeled master bathroom with 12" x 24" tile on a vertical offset pattern used on the walls and floors. Includes glass mosaic accent band and shower box, and Fantasy Brown marble knee wall top and seat surface.

 LEDVANS
The placement of bathtub shows smooth curve and simple style. White cabinets, soft lights and beige wall set the mood with serenity and warmth.
Example of a small classic 3/4 gray tile and mosaic tile mosaic tile floor bathroom design in Los Angeles with flat-panel cabinets, gray cabinets, beige walls and marble countertops
Example of a small classic 3/4 gray tile and mosaic tile mosaic tile floor bathroom design in Los Angeles with flat-panel cabinets, gray cabinets, beige walls and marble countertops
 Fratantoni Design / Residential Architects


This guest bathroom feels bright, polished, and thoughtfully detailed with a marble shower, double vanity, and patterned floor tile. The gray vanity with mirrored accents adds a refined touch, while the pendant lighting, oval mirrors, marble countertop, and soft white walls keep the space elegant and airy. The shower curtain and marble surround give the bath area a classic, tailored finish that works beautifully for a guest suite.
 Fratantoni Interior Designers
This guest bathroom feels bright, polished, and thoughtfully detailed with a marble shower, double vanity, and patterned floor tile. The gray vanity with mirrored accents adds a refined touch, while the pendant lighting, oval mirrors, marble countertop, and soft white walls keep the space elegant and airy. The shower curtain and marble surround give the bath area a classic, tailored finish that works beautifully for a guest suite.
 USA HOME REMODELING
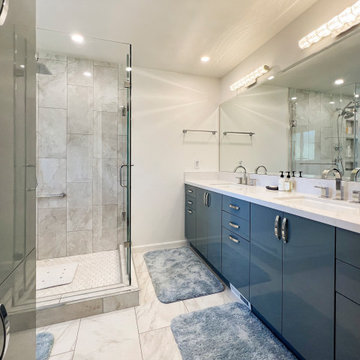
From an old and dated space, our client wanted something fresh and modern with a touch of luxury.
We gave their bathroom a complete transformation by removing the structural wall separating the two rooms, as well as old vanity, old flooring and old tub. We updated the plumbing and relocated it to the new vanity location. We installed a custom double sink vanity and a new linen closet for more storage space. We completely updated the lighting in the room. In addition, we built a new state of the art walk-in shower with very detailed tile work, several shampoo niches, and different water directions. We also installed new porcelain flooring and applied fresh paint to compliment the spa style bathroom.


 Van Nice Design
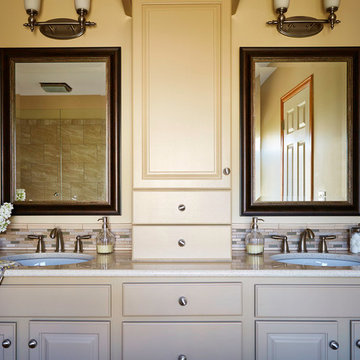
Hers and his master bathroom vanity. Transitional styling with quartz vanity top, brushed nickel faucets and ceramic and glass back splash tile. Cameron Sadeghpour Photography
Cameron Sadeghpour Photography
 Habitech Planning & Design, Inc.
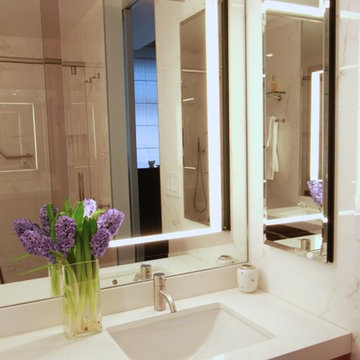
Master Bath was designed to maximize space. Double vanity with matching lighted mirrors, robern medicine cabinets and a mirrored-hidden storage tower in the corner.
 Skill Construction & Design, LLC
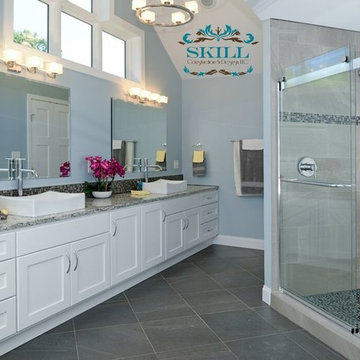
Vienna Addition Skill Construction & Design, LLC, Design/Build a two-story addition to include remodeling the kitchen and connecting to the adjoining rooms, creating a great room for this family of four. After removing the side office and back patio, it was replaced with a great room connected to the newly renovated kitchen with an eating area that doubles as a homework area for the children. There was plenty of space left over for a walk-in pantry, powder room, and office/craft room. The second story design was for an Adult’s Only oasis; this was designed for the parents to have a permitted Staycation. This space includes a Grand Master bedroom with three walk-in closets, and a sitting area, with plenty of room for a king size bed. This room was not been completed until we brought the outdoors in; this was created with the three big picture windows allowing the parents to look out at their Zen Patio. The Master Bathroom includes a double size jet tub, his & her walk-in shower, and his & her double vanity with plenty of storage and two hideaway hampers. The exterior was created to bring a modern craftsman style feel, these rich architectural details are displayed around the windows with simple geometric lines and symmetry throughout. Craftsman style is an extension of its natural surroundings. This addition is a reflection of indigenous wood and stone sturdy, defined structure with clean yet prominent lines and exterior details, while utilizing low-maintenance, high-performance materials. We love the artisan style of intricate details and the use of natural materials of this Vienna, VA addition. We especially loved working with the family to Design & Build a space that meets their family’s needs as they grow.

 Boss Design Center
This serene Zen-style bathroom combines natural textures with a modern, minimalist design. A floating bamboo vanity with quartz countertop anchors the space, complemented by black fixtures and warm wood accents. The spacious walk-in shower features a pebble tile floor, dual rainfall heads, and a built-in bench, while a freestanding tub set against a textured wall offers a spa-like retreat. Large-format floor tiles and soft lighting enhance the calming atmosphere, creating a perfect space for relaxation.

Sponsored
Sunbury, OH

J.Holderby - Renovations
Franklin County's Leading General Contractors - 2X Best of Houzz!
 Hufft
HufftPhotography by Andrew Fabin

Bathroom - contemporary bathroom idea in Kansas City with a vessel sink, flat-panel cabinets, medium tone wood cabinets, gray walls and gray countertops
Bathroom - contemporary bathroom idea in Kansas City with a vessel sink, flat-panel cabinets, medium tone wood cabinets, gray walls and gray countertops
 Dream Coast Builders
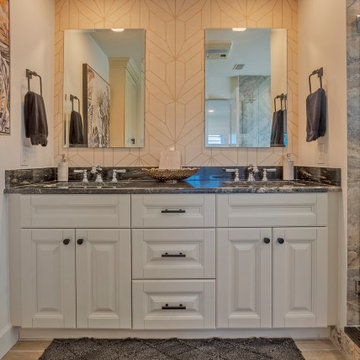
Transitional bathroom in Tampa Bay, FL features a double vanity with marble countertops set against a geometric patterned wallpaper. A beige stone tile shower and bronze fixtures add warmth and sophistication.
 Dream Coast Builders
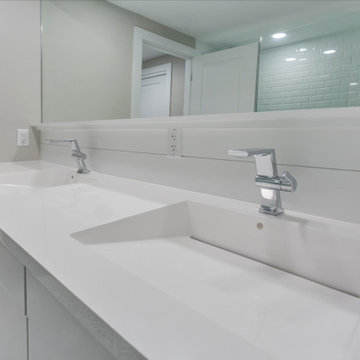
Modern bathroom remodel in Tampa Bay, FL showcasing a double vanity with integrated sinks, large wall mirror, and custom cabinetry. Patterned tile flooring and sleek fixtures complete the contemporary condo design.
47