
Search results for "Corner double vanity" in Home Design Ideas
 4Ever Remodeling
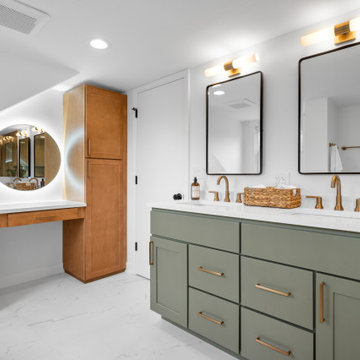
River Run Cambridge Sage double vanity, Calacatta Avenza Super White quartz countertop, Kohler Caxton undermount sinks, Delta Trinsic Champagne Bronze faucets, Parkview Sahara makeup station with round backlit mirror, and Castille Andover White porcelain floors in a complete Chicago primary bathroom remodel.
 4Ever Remodeling
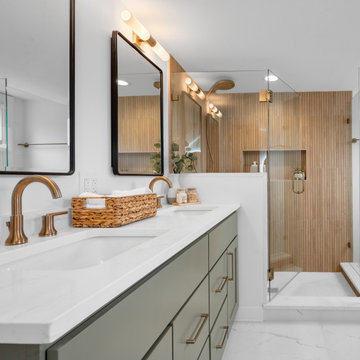
The sage green Cambridge shaker double vanity and custom brushed bronze frameless glass shower enclosure sit across from one another in a layout designed to feel open and considered in this Chicago bathroom remodel by 4Ever Remodeling.
 Wheatland Custom Cabinetry & Woodwork
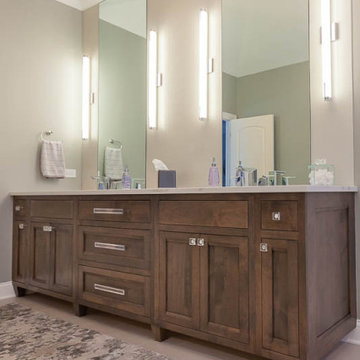
Inspiration for a huge farmhouse master double-sink freestanding bathtub remodel in Chicago with recessed-panel cabinets, brown cabinets, quartz countertops, gray countertops and a freestanding vanity
Find the right local pro for your project
 USA HOME REMODELING
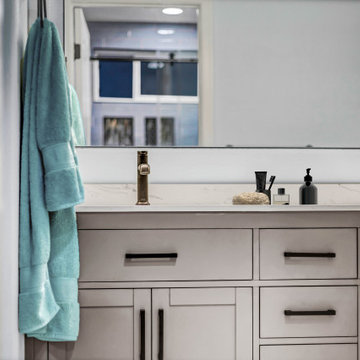
This Aliso Viejo master bathroom remodel includes a custom double vanity with sleek shaker cabinetry, elegant quartz countertops, and matte black hardware. Modern brushed gold faucets add a touch of luxury, while ample storage and a large mirror enhance both function and style in this bright, contemporary space.





 nuFORM studio
Ben Benschneider
Example of a trendy white tile and mosaic tile bathroom design in Seattle with an undermount sink, flat-panel cabinets and light wood cabinets
Example of a trendy white tile and mosaic tile bathroom design in Seattle with an undermount sink, flat-panel cabinets and light wood cabinets
 Allison Burke Interior Design

The master bath in this mid-century remodel has been completely reimagined; a long double-vanity counter, large window, two new skylights, light finishes, custom white oak millwork, and contemporary lighting all contribute to its open feel.
Soft modern furnishings and light fixtures complement the home's fusion of contemporary and mid-century architecture. The plush rug and tufted bench offer comfort in the fully tiled bathroom.
Tile is from the Savoy line of Ann Sacks, undermount sinks are the Kohler Ladena, and faucets are the Talis-S by Hansgrohe.
Interior by Allison Burke Interior Design
Architecture by A Parallel
Paul Finkel Photography
 Sage Designs

Entry to the Master Bathroom with view to one side of the double sided vanity.
Large elegant master marble floor, white floor and single-sink bathroom photo in Other with recessed-panel cabinets, white cabinets, a two-piece toilet, blue walls, an undermount sink, marble countertops, a hinged shower door, white countertops and a freestanding vanity
Large elegant master marble floor, white floor and single-sink bathroom photo in Other with recessed-panel cabinets, white cabinets, a two-piece toilet, blue walls, an undermount sink, marble countertops, a hinged shower door, white countertops and a freestanding vanity

 NMB Custom Homes & Renovations
Drop-in bathtub - transitional gray tile drop-in bathtub idea in Miami with recessed-panel cabinets, white cabinets and green walls

 Rudloff Custom Builders
Modern bathroom remodel in Malvern, Pa with corner shower, green tile accents, pebble shower floor, circular sink, and wall mounted faucet.
Photos by Alicia's Art, LLC
RUDLOFF Custom Builders, is a residential construction company that connects with clients early in the design phase to ensure every detail of your project is captured just as you imagined. RUDLOFF Custom Builders will create the project of your dreams that is executed by on-site project managers and skilled craftsman, while creating lifetime client relationships that are build on trust and integrity.
We are a full service, certified remodeling company that covers all of the Philadelphia suburban area including West Chester, Gladwynne, Malvern, Wayne, Haverford and more.
As a 6 time Best of Houzz winner, we look forward to working with you n your next project.



 Shadow Creek Homes
Mid-sized transitional porcelain tile and multicolored floor powder room photo in Denver with black walls, a vessel sink and wood countertops
 Dream Coast Builders
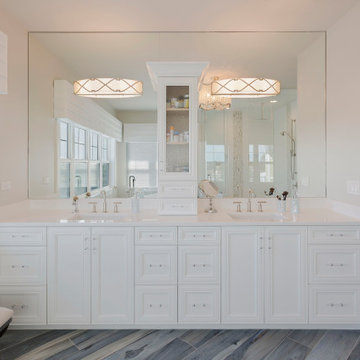
This luxurious master bathroom showcases a beautifully crafted his and hers double vanity, designed with symmetry, functionality, and style in mind. The custom cabinetry, finished in a crisp white, provides ample storage with a mix of drawers and cabinets, complemented by sleek hardware for a refined touch. A full wall mirror enhances the sense of space and brightness, reflecting the natural light streaming through the adjacent windows. Dual sinks, each with its own modern faucet, offer convenience and personal space, while the central tower cabinet adds both storage and visual interest. Soft lighting from the elegant fixtures above creates a warm, spa-like ambiance, perfectly balancing practicality and luxury for a serene daily routine.
 USA HOME REMODELING
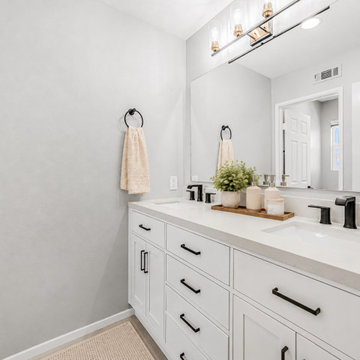
The angled view showcases the long double vanity, ample cabinet storage, and two comfortable sink areas. Matte black faucets and hardware contrast beautifully with the white Shaker cabinetry, quartz countertop, and warm vanity lighting.
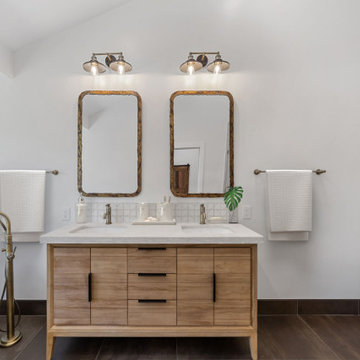 USA HOME REMODELING
This remodel features a natural wood double vanity with quartz countertop and framed mirrors. Blending warmth with modern design, it adds both elegance and practical storage to the master bath.


 Elms Interior Design
Photography by Michael J. Lee
Powder room - mid-sized transitional beige tile and matchstick tile marble floor powder room idea in Boston with a one-piece toilet, an integrated sink and concrete countertops
Powder room - mid-sized transitional beige tile and matchstick tile marble floor powder room idea in Boston with a one-piece toilet, an integrated sink and concrete countertops

 Dreamworks Remodeling
Lester O'Malley
Mid-sized elegant kids' beige tile and porcelain tile porcelain tile alcove shower photo in Orange County with an undermount sink, raised-panel cabinets, dark wood cabinets, granite countertops, a two-piece toilet and white walls
Mid-sized elegant kids' beige tile and porcelain tile porcelain tile alcove shower photo in Orange County with an undermount sink, raised-panel cabinets, dark wood cabinets, granite countertops, a two-piece toilet and white walls

 Irons Brothers Construction Inc
This stunning master bathroom started with a creative reconfiguration of space, but it’s the wall of shimmering blue dimensional tile that really makes this a “statement” bathroom.
The homeowners’, parents of two boys, wanted to add a master bedroom and bath onto the main floor of their classic mid-century home. Their objective was to be close to their kids’ rooms, but still have a quiet and private retreat.
To obtain space for the master suite, the construction was designed to add onto the rear of their home. This was done by expanding the interior footprint into their existing outside corner covered patio. To create a sizeable suite, we also utilized the current interior footprint of their existing laundry room, adjacent to the patio. The design also required rebuilding the exterior walls of the kitchen nook which was adjacent to the back porch. Our clients rounded out the updated rear home design by installing all new windows along the back wall of their living and dining rooms.
Once the structure was formed, our design team worked with the homeowners to fill in the space with luxurious elements to form their desired retreat with universal design in mind. The selections were intentional, mixing modern-day comfort and amenities with 1955 architecture.
The shower was planned to be accessible and easy to use at the couple ages in place. Features include a curb-less, walk-in shower with a wide shower door. We also installed two shower fixtures, a handheld unit and showerhead.
To brighten the room without sacrificing privacy, a clearstory window was installed high in the shower and the room is topped off with a skylight.
For ultimate comfort, heated floors were installed below the silvery gray wood-plank floor tiles which run throughout the entire room and into the shower! Additional features include custom cabinetry in rich walnut with horizontal grain and white quartz countertops. In the shower, oversized white subway tiles surround a mermaid-like soft-blue tile niche, and at the vanity the mirrors are surrounded by boomerang-shaped ultra-glossy marine blue tiles. These create a dramatic focal point. Serene and spectacular.
49