
Search results for "Corner double vanity" in Home Design Ideas
 Alison Giese Interiors

Modern organic bathroom with full custom, white oak double vanity.
Example of a mid-sized transitional master white tile and terra-cotta tile travertine floor, beige floor and double-sink bathroom design in DC Metro with flat-panel cabinets, light wood cabinets, white walls, an undermount sink, granite countertops, a hinged shower door, black countertops and a built-in vanity
Example of a mid-sized transitional master white tile and terra-cotta tile travertine floor, beige floor and double-sink bathroom design in DC Metro with flat-panel cabinets, light wood cabinets, white walls, an undermount sink, granite countertops, a hinged shower door, black countertops and a built-in vanity

 Mantis Design + Build, LLC
Photography by Paul Linnebach
Inspiration for a large tropical master gray tile and ceramic tile gray floor and ceramic tile bathroom remodel in Minneapolis with flat-panel cabinets, dark wood cabinets, a one-piece toilet, white walls, a vessel sink and concrete countertops
Inspiration for a large tropical master gray tile and ceramic tile gray floor and ceramic tile bathroom remodel in Minneapolis with flat-panel cabinets, dark wood cabinets, a one-piece toilet, white walls, a vessel sink and concrete countertops

 Bill Fry Construction - Wm. H. Fry Const. Co.
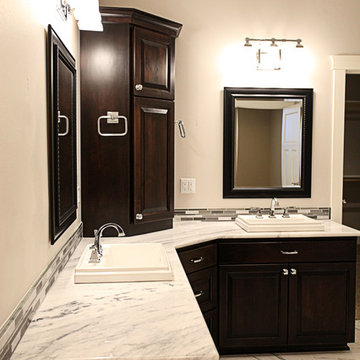
New Marble Bathroom in Palo Alto Traditional Home Renovation. Cherry custom cabinetry with traditional cross handle faucets, 3 light sconces with shades. Notice the decorative tile border in the wainscot and back splash add elegance to the ADKO hexshaped tile mosaic rugs. The faucets, towel ring, and towel bars are made of polished nickel.
Find the right local pro for your project
 MyHome Renovation Experts

Full Manhattan apartment remodel in Upper West Side, NYC. Small bathroom with pale green glass tile accent wall, corner glass shower, and warm wood floating vanity.

 Darci Hether
We completely gut renovated this pre-war Tribeca apartment but kept some of it's charm and history in tact! The building, which was built in the early 1900's, was home to different executive office operations and the original hallways had a beautiful and intricate mosaic floor pattern. To that point we decided to preserve the existing mosaic flooring and incorporate it into the new design. The open concept kitchen with cantilevered dining table top keeps the area feeling light and bright, casual and not stuffy. Additionally, the custom designed swing arm pendant light helps marry the dining table top area to that of the island.

 KraftMaster Renovations

Travertine corner shelves fit beautifully without drawing attention and blending right in while also providing plenty of shelf space.
Mid-sized transitional master beige tile and travertine tile ceramic tile and beige floor bathroom photo in Newark with flat-panel cabinets, brown cabinets, a one-piece toilet, beige walls, an undermount sink and granite countertops
Mid-sized transitional master beige tile and travertine tile ceramic tile and beige floor bathroom photo in Newark with flat-panel cabinets, brown cabinets, a one-piece toilet, beige walls, an undermount sink and granite countertops


 USA HOME REMODELING
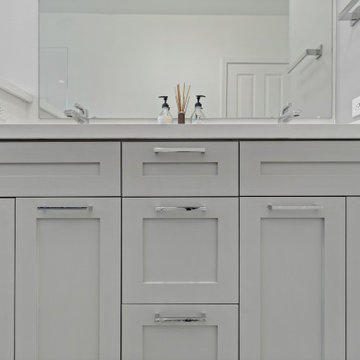
A refined balance of function and modern design defines this custom double vanity in a recently remodeled Anaheim bathroom. The soft gray shaker cabinetry pairs beautifully with polished chrome hardware and a pristine white quartz countertop, creating a balanced palette that feels both fresh and timeless. Dual undermount sinks with streamlined chrome faucets are mirrored above by a wall-to-wall mirror that reflects natural light and enhances the room’s spaciousness. Electrical outlets are thoughtfully positioned for daily convenience, while the centered countertop décor adds a touch of spa-inspired serenity.
 USA HOME REMODELING
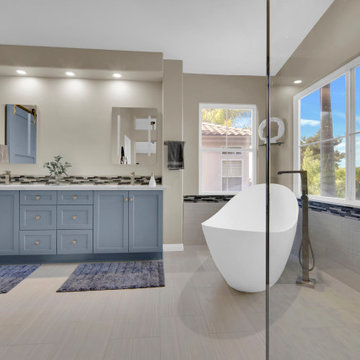
This beautifully renovated Laguna Niguel bathroom blends comfort, functionality, and timeless design. A modern freestanding soaking tub is positioned perfectly beneath expansive windows, inviting in natural light and views of the outdoors for a serene bathing experience.
The custom blue double vanity features shaker-style cabinetry, brushed hardware, and a sleek quartz countertop. A decorative glass mosaic tile backsplash adds a touch of sophistication, seamlessly connecting the vanity area to the tub surround.
Soft tones, recessed lighting, and a floor-mounted tub filler bring a spa-inspired elegance to this transitional master bathroom remodel—a true showcase of USA Home Remodeling’s expert craftsmanship in Orange County bathroom renovations.
 Stanton Homes

The his and hers master bath offers a roll-under vanity on one side, and a cabinet vanity on the other. A corner soaking tub is tucked between. Raleigh custom homes with wheelchair accessibility. Built by Stanton Homes.
 City Homes, LLC

Bathroom - mid-sized contemporary master cement tile floor, gray floor and double-sink bathroom idea in Minneapolis with flat-panel cabinets, beige cabinets, a one-piece toilet, white walls, an undermount sink, marble countertops, white countertops and a floating vanity

 Hochuli Design & Remodeling Team
The octagonal subway tile pattern ties the other blacks and whites of the bathroom together. The floating vanity hovers above the tile to give the space more depth.
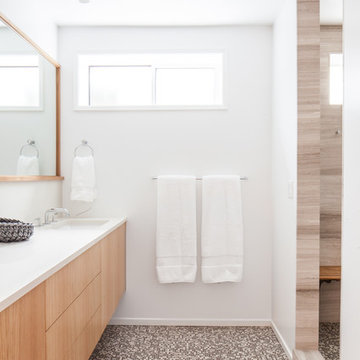
 Weedman Design Partners
A new bathroom in the lower level renovation for the kids to share. Separate rooms for shower and toilet, touch-release custom oak cabinetry, and a clean white backdrop.
Leah Verwey

Sponsored
Columbus, OH

Hope Restoration & General Contracting
Columbus Design-Build, Kitchen & Bath Remodeling, Historic Renovations

 Dreamworks Remodeling
Lester O'Malley
Alcove shower - mid-sized mediterranean master beige tile and stone tile porcelain tile alcove shower idea in Orange County with an undermount sink, recessed-panel cabinets, dark wood cabinets, granite countertops, a two-piece toilet and white walls
Alcove shower - mid-sized mediterranean master beige tile and stone tile porcelain tile alcove shower idea in Orange County with an undermount sink, recessed-panel cabinets, dark wood cabinets, granite countertops, a two-piece toilet and white walls
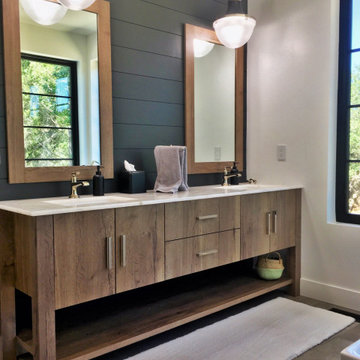
 Northbay Kitchen & Bath
Natural wood finish double vanity with matching mirrors and a marble top in a luxury master bath.
Example of a large transitional master gray floor and double-sink bathroom design in San Francisco with flat-panel cabinets, medium tone wood cabinets, white walls, an undermount sink, white countertops and a built-in vanity
Example of a large transitional master gray floor and double-sink bathroom design in San Francisco with flat-panel cabinets, medium tone wood cabinets, white walls, an undermount sink, white countertops and a built-in vanity
 Synergy Design & Construction

After. The double vanity was replaced with Cabico cabinetry with a “Mahogany” stain. The look was kept fuss-free using contrasting Silestone quartz countertops in the color “Calacatta Gold” from EuroStoneCraft. Three brushed nickel “Bratto” sconces by Kuzco Lighting flank the rectangular mirrors from West Elm.

 Meadowlark Design+Build
Photo: Mars Photo and Design © 2017 Houzz. This basement remodel completed by Meadowlark Design + Build included a new bathroom with Marmoleum flooring and a vanity and mirror from Houzz.



 Thompson Construction
Spacecrafting
Bathroom - mid-sized farmhouse master blue tile ceramic tile bathroom idea in Minneapolis with medium tone wood cabinets, white walls, an undermount sink, quartz countertops and recessed-panel cabinets
Bathroom - mid-sized farmhouse master blue tile ceramic tile bathroom idea in Minneapolis with medium tone wood cabinets, white walls, an undermount sink, quartz countertops and recessed-panel cabinets
 Riki S. Design

Custom double vanity with wood stain, fingertip pulls, double mirrors and brass sconces
Mid-sized minimalist master black tile and porcelain tile porcelain tile, gray floor and double-sink bathroom photo in Los Angeles with flat-panel cabinets, medium tone wood cabinets, quartz countertops, white countertops, a built-in vanity, black walls and an undermount sink
Mid-sized minimalist master black tile and porcelain tile porcelain tile, gray floor and double-sink bathroom photo in Los Angeles with flat-panel cabinets, medium tone wood cabinets, quartz countertops, white countertops, a built-in vanity, black walls and an undermount sink
 mackmiller design+build
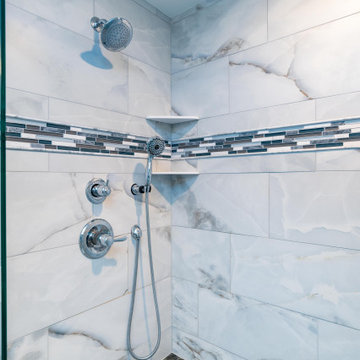
The clients’ 1995 primary bathroom wasn’t functional or safe. They wanted it accessible so they could age-in-place. However, to keep costs down, they wanted to stay within the current footprint and keep the same general layout. Key changes to the project included replacing a double window with a single window. This allowed for the larger double bowl vanity and a double built-in linen cabinet. A 32” wide door was installed and the tub was replaced with a barrier-free, curbless, shower. A white painted Shaker style flat panel double vanity with rarely seen Lemurian Blue granite and two white undermount sinks were added. The granite is quarried in Madagascar and rich in iridescent, labradorite deposits is the room’s focal point. A curbless shower with a hinged glass door was installed. The colors of the shower deco strip reflect the vanity top color palette. Large format marble look white and taupe porcelain shower wall and floor tile with hints of blue were installed in the shower and bathroom floor. Taupe 2 x 2 tiles were laid on the shower floor. A granite shaving bench and two corner shelves for products were added. Delta Lahara polished chrome shower head and hand shower system, vanity faucets and a robe hook were installed. Polished chrome is repeated in the Schlage Accent privacy lever door handles and Top Knobs cabinet hardware. A large custom beveled vanity framed mirror and two polished chrome three-light vanity fixtures with white glass globes were also installed.
53