
Search results for "Corner sink" in Home Design Ideas

 TRK Design Company
Example of a mid-sized beach style galley medium tone wood floor eat-in kitchen design in Tampa with an undermount sink, recessed-panel cabinets, white cabinets, granite countertops, gray backsplash, ceramic backsplash, paneled appliances and a peninsula
 Reliance Design Build
ARC Photography

Example of a small trendy 3/4 white tile and ceramic tile ceramic tile corner shower design in Los Angeles with flat-panel cabinets, medium tone wood cabinets, a one-piece toilet, white walls, an integrated sink and solid surface countertops
Example of a small trendy 3/4 white tile and ceramic tile ceramic tile corner shower design in Los Angeles with flat-panel cabinets, medium tone wood cabinets, a one-piece toilet, white walls, an integrated sink and solid surface countertops
 Jane Group Inc.

Custom master bath with corner, curved vanity, TV hidden in vanity mirrors, and vessel mounted sinks.
Photo by Jeff Herr Photography.
Inspiration for a mid-sized country master porcelain tile and beige floor bathroom remodel in Atlanta with flat-panel cabinets, gray cabinets, white walls, a vessel sink, quartz countertops and white countertops
Inspiration for a mid-sized country master porcelain tile and beige floor bathroom remodel in Atlanta with flat-panel cabinets, gray cabinets, white walls, a vessel sink, quartz countertops and white countertops
Find the right local pro for your project
 Ryan Bent Photography
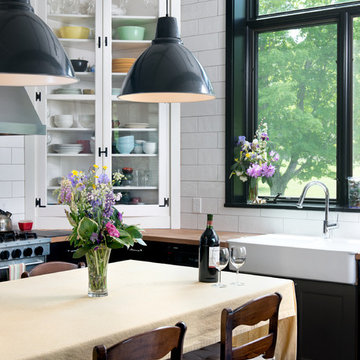
Eat-in kitchen - contemporary eat-in kitchen idea in Burlington with a farmhouse sink, glass-front cabinets, wood countertops, white backsplash and subway tile backsplash

 Cutting Edge Design
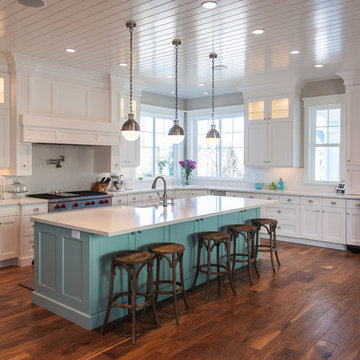
Huge transitional l-shaped dark wood floor, brown floor and vaulted ceiling open concept kitchen photo in Boston with an undermount sink, shaker cabinets, white cabinets, quartz countertops, white backsplash, subway tile backsplash, stainless steel appliances, an island and white countertops
 Designs by Craig Veenker
Large transitional u-shaped medium tone wood floor and brown floor eat-in kitchen photo in Salt Lake City with an undermount sink, shaker cabinets, white cabinets, quartz countertops, white backsplash, stainless steel appliances and an island
 Patrick Brian Jones PLLC

Mid-sized trendy master black floor and porcelain tile bathroom photo in DC Metro with white cabinets, white walls, a drop-in sink, white countertops, flat-panel cabinets, solid surface countertops and a hinged shower door

Sponsored
Fredericksburg, OH

High Point Cabinets
Columbus' Experienced Custom Cabinet Builder | 4x Best of Houzz Winner
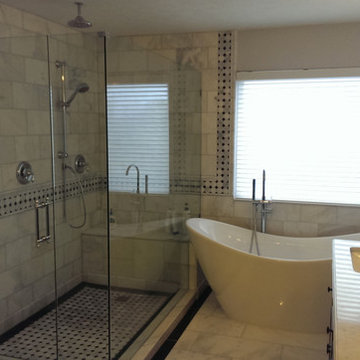
Bathroom - mid-sized transitional master gray tile and marble tile marble floor bathroom idea in Other with white walls, an undermount sink and marble countertops
 ESSTEAM DESIGN SERVICES LLP

Huge urban master gray floor, double-sink and brick wall corner shower photo in Other with flat-panel cabinets, medium tone wood cabinets, red walls, a vessel sink, wood countertops, a hinged shower door, brown countertops and a floating vanity
 Harjo Construction
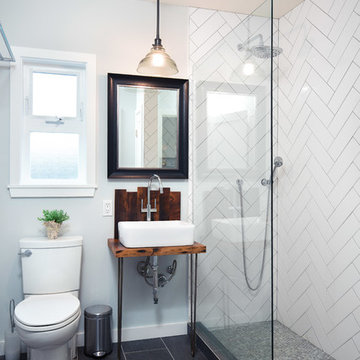
Mid-sized transitional 3/4 slate floor bathroom photo in Seattle with a two-piece toilet, blue walls, a vessel sink, wood countertops and brown countertops
 Kirk Riley Design

Kitchen - mid-sized transitional l-shaped medium tone wood floor and brown floor kitchen idea in Seattle with an undermount sink, shaker cabinets, gray cabinets, quartz countertops, white backsplash, subway tile backsplash, stainless steel appliances, an island and white countertops
 Woodcliff Builders, Inc.

Mid-sized transitional 3/4 white tile and subway tile single-sink corner shower photo in San Francisco with light wood cabinets, a two-piece toilet, white walls, an integrated sink, a hinged shower door, white countertops, a built-in vanity and flat-panel cabinets
 Manello Construction, LLC
Dustin.Peck.Photography.Inc

Corner shower - mid-sized transitional 3/4 white tile and ceramic tile marble floor and blue floor corner shower idea in Other with shaker cabinets, blue cabinets, a two-piece toilet, white walls, an undermount sink, marble countertops and a hinged shower door
Corner shower - mid-sized transitional 3/4 white tile and ceramic tile marble floor and blue floor corner shower idea in Other with shaker cabinets, blue cabinets, a two-piece toilet, white walls, an undermount sink, marble countertops and a hinged shower door


 Collins DuPont Design Group
Interior Design by Sherri DuPont
Photography by Lori Hamilton

Inspiration for a large contemporary master gray tile and white tile marble floor and white floor bathroom remodel in Miami with flat-panel cabinets, white cabinets, marble countertops, a hinged shower door, gray walls, a vessel sink and white countertops
Inspiration for a large contemporary master gray tile and white tile marble floor and white floor bathroom remodel in Miami with flat-panel cabinets, white cabinets, marble countertops, a hinged shower door, gray walls, a vessel sink and white countertops

Small trendy l-shaped wet bar photo in Los Angeles with an undermount sink, flat-panel cabinets, light wood cabinets, glass tile backsplash, marble countertops and gray backsplash
 Country Joe Homes
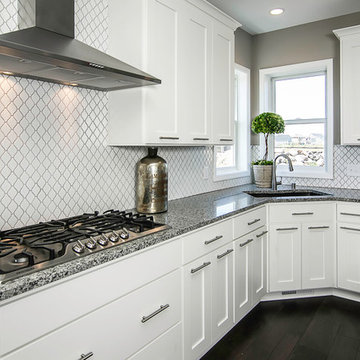
Example of a mid-sized transitional l-shaped dark wood floor enclosed kitchen design in Minneapolis with shaker cabinets, white cabinets, granite countertops, white backsplash, porcelain backsplash, an island, an undermount sink and stainless steel appliances
 Wall Street Woodworking
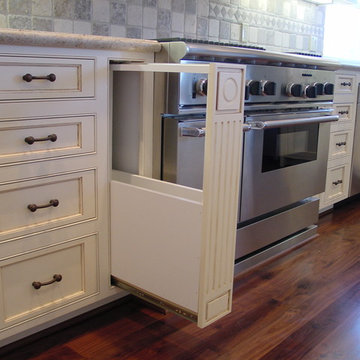
Inspiration for a mid-sized timeless l-shaped dark wood floor and brown floor eat-in kitchen remodel in Sacramento with a double-bowl sink, recessed-panel cabinets, white cabinets, granite countertops, ceramic backsplash, stainless steel appliances, an island and gray backsplash


 Granite Vision, Inc.

Inspiration for a large shabby-chic style u-shaped ceramic tile enclosed kitchen remodel in DC Metro with an undermount sink, louvered cabinets, light wood cabinets, granite countertops and black appliances
 Granite Vision, Inc.
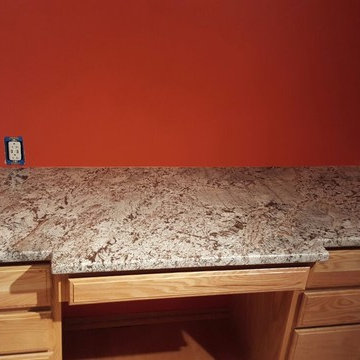
Large minimalist u-shaped light wood floor eat-in kitchen photo in DC Metro with an undermount sink, recessed-panel cabinets, light wood cabinets, granite countertops and white appliances
 Richardson & Rice Design-Build-Remodel
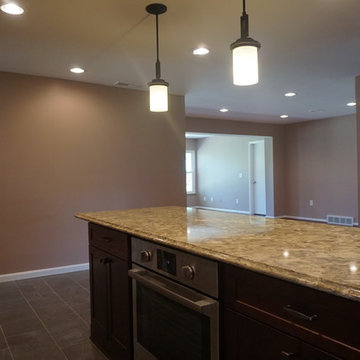
Inspiration for a large transitional l-shaped kitchen remodel in Cincinnati with an undermount sink, shaker cabinets, dark wood cabinets, granite countertops, stainless steel appliances, an island and gray backsplash
24