
Search results for "Corner sink" in Home Design Ideas

 Cranberry Hill Kitchens
Inspiration for a large transitional u-shaped ceramic tile and beige floor open concept kitchen remodel in Toronto with a double-bowl sink, white cabinets, quartz countertops, brown backsplash, limestone backsplash, paneled appliances, raised-panel cabinets and an island

 Accent On Kitchens, LLC
Charming farmhouse country style kitchen with raised soapstone platform in corner under the windows for display and to act as backsplash. Platform is perfect place for pots of herbs. Casement windows allow for easy of operation. Sink base has feet. Sink is Shaws. Base cabinetry color is Ben Moore color match Elk Horn.
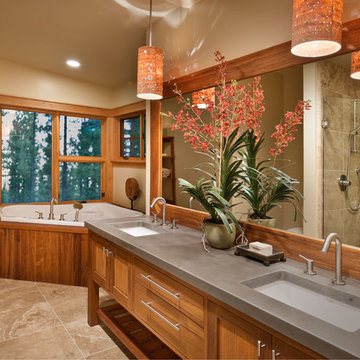
 Crestwood Construction Inc.
Drop-in bathtub - rustic drop-in bathtub idea in Sacramento with an undermount sink, medium tone wood cabinets, beige walls, shaker cabinets and gray countertops
Find the right local pro for your project

 Aspen Kitchens Inc.
The kitchen in this rustic log cabin home boasts rustic beech cabinets, terra cotta floor tiles, a huge professional style range with a pot filler, and a gorgeous copper farm sink.

 L.EvansDesignGroup,inc
Excuse me....this is the laundry room? OMG I could stay in here all day and do laundry.
Laundry room - traditional beige floor laundry room idea in Portland with beige cabinets and beige countertops
Laundry room - traditional beige floor laundry room idea in Portland with beige cabinets and beige countertops
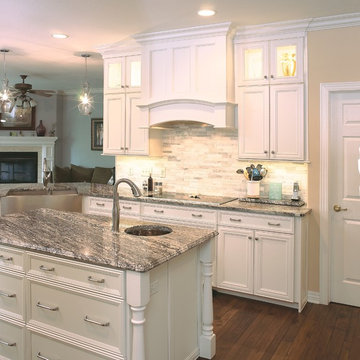
 Dream Kitchen and Bath
Open concept kitchen - mid-sized traditional u-shaped dark wood floor open concept kitchen idea in Nashville with an island, beaded inset cabinets, white cabinets, granite countertops, white backsplash, stone tile backsplash, stainless steel appliances and a farmhouse sink
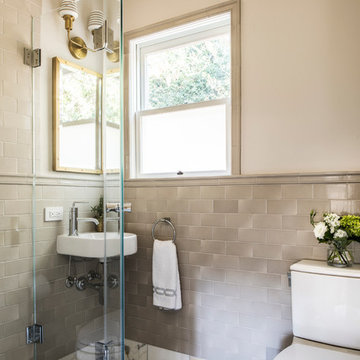
 Kelley Flynn Interior Design
Photographer: Drew Kelly
Example of a transitional gray tile corner shower design in San Francisco with a wall-mount sink, a two-piece toilet, white walls and a hinged shower door
Example of a transitional gray tile corner shower design in San Francisco with a wall-mount sink, a two-piece toilet, white walls and a hinged shower door



 Covenant Contracting LLC
covenant contracting llc
Eat-in kitchen - large craftsman u-shaped ceramic tile eat-in kitchen idea in St Louis with an undermount sink, recessed-panel cabinets, medium tone wood cabinets, metallic backsplash, matchstick tile backsplash and stainless steel appliances
Eat-in kitchen - large craftsman u-shaped ceramic tile eat-in kitchen idea in St Louis with an undermount sink, recessed-panel cabinets, medium tone wood cabinets, metallic backsplash, matchstick tile backsplash and stainless steel appliances
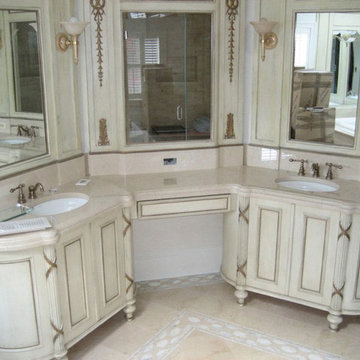
 Preferred General Contracting, Inc.
Bathroom - traditional master limestone floor bathroom idea in DC Metro with recessed-panel cabinets, white cabinets, white walls and an undermount sink

 Accolades, Inc.
Example of a large master gray tile and ceramic tile ceramic tile and beige floor bathroom design in DC Metro with light wood cabinets, beige walls, a vessel sink, quartz countertops, a hinged shower door and white countertops
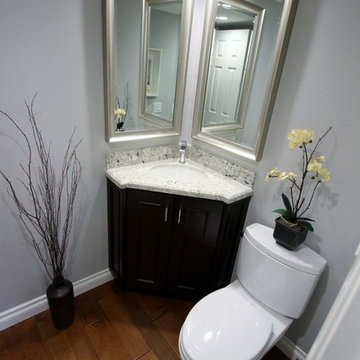
 APlus Interior Design & Remodeling
Example of a small transitional powder room design in Orange County with an undermount sink, recessed-panel cabinets, dark wood cabinets, granite countertops, a two-piece toilet and gray walls

 Arizona Flooring Direct
Example of a large transitional l-shaped ceramic tile and beige floor kitchen design in Phoenix with an undermount sink, beaded inset cabinets, black cabinets, quartzite countertops, white backsplash, subway tile backsplash, stainless steel appliances and no island

 Benjamin Andres Architekt
Photography: Regan Wood Photography
Bathroom - large contemporary master marble tile slate floor and black floor bathroom idea in New York with flat-panel cabinets, medium tone wood cabinets, white walls, an integrated sink, marble countertops, gray countertops and a hinged shower door
Bathroom - large contemporary master marble tile slate floor and black floor bathroom idea in New York with flat-panel cabinets, medium tone wood cabinets, white walls, an integrated sink, marble countertops, gray countertops and a hinged shower door


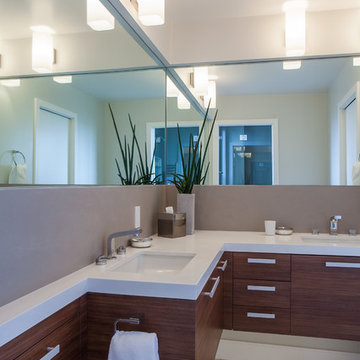
 JPM Construction
www.photosbycherie.net
Inspiration for a contemporary bathroom remodel in San Francisco with an undermount sink, flat-panel cabinets, dark wood cabinets and white countertops
Inspiration for a contemporary bathroom remodel in San Francisco with an undermount sink, flat-panel cabinets, dark wood cabinets and white countertops

 Otis Creek Construction
This client was looking for a refresh of this rental space near downtown Billings. The cabinets were refinished with white paint to match the new laminate countertops. A ceramic subway tile backsplash was installed to blend with the new laminate flooring installed.
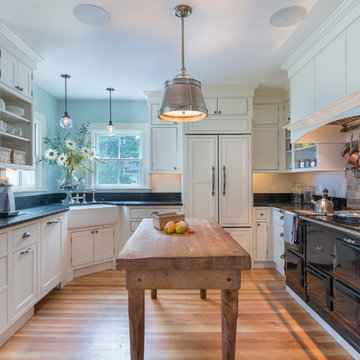
 Davitt Design Build, Inc.
Nat Rea
Enclosed kitchen - traditional u-shaped light wood floor enclosed kitchen idea in Providence with a farmhouse sink, flat-panel cabinets, white cabinets, black appliances and an island
Enclosed kitchen - traditional u-shaped light wood floor enclosed kitchen idea in Providence with a farmhouse sink, flat-panel cabinets, white cabinets, black appliances and an island

 Alexa Interiors LLC
Transitional beige floor, double-sink and vaulted ceiling bathroom photo in Denver with flat-panel cabinets, medium tone wood cabinets, beige walls, a drop-in sink, white countertops and a built-in vanity



 Kathy Marshall Design
Small ornate blue tile and ceramic tile powder room photo in Boston with white walls and a wall-mount sink
 Giffin & Crane General Contractors, Inc.
Bathroom.

Bathroom - large contemporary master gray tile light wood floor bathroom idea in Santa Barbara with an undermount sink, recessed-panel cabinets, gray cabinets, white walls and solid surface countertops
Bathroom - large contemporary master gray tile light wood floor bathroom idea in Santa Barbara with an undermount sink, recessed-panel cabinets, gray cabinets, white walls and solid surface countertops
 Inplace Studio

Wood-Mode and Brookhaven kitchen with a Walnut Spekva island and travertine floors
Inspiration for a transitional u-shaped eat-in kitchen remodel in San Diego with a farmhouse sink, recessed-panel cabinets, beige cabinets, wood countertops, white backsplash, mosaic tile backsplash and colored appliances
Inspiration for a transitional u-shaped eat-in kitchen remodel in San Diego with a farmhouse sink, recessed-panel cabinets, beige cabinets, wood countertops, white backsplash, mosaic tile backsplash and colored appliances
11