
Search results for "Corner sink" in Home Design Ideas
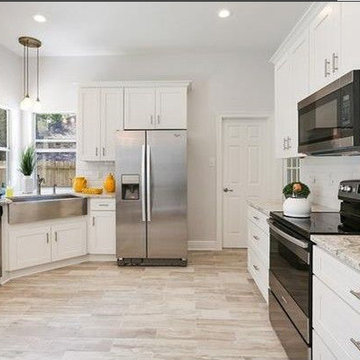
 DL Cabinetry/DL Space Inc. New Orleans
Example of a mid-sized transitional l-shaped dark wood floor and brown floor open concept kitchen design in New Orleans with a farmhouse sink, recessed-panel cabinets, white cabinets, marble countertops, white backsplash, subway tile backsplash, stainless steel appliances and an island
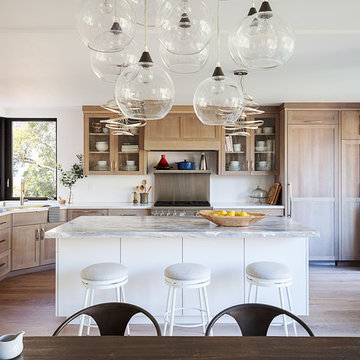
 Michele Lee Willson Photography
Michele Lee Willson Photography
Example of a transitional l-shaped medium tone wood floor and brown floor eat-in kitchen design in San Francisco with shaker cabinets, medium tone wood cabinets, paneled appliances and an island
Example of a transitional l-shaped medium tone wood floor and brown floor eat-in kitchen design in San Francisco with shaker cabinets, medium tone wood cabinets, paneled appliances and an island

 Siri Berting Photography
Example of a large transitional master porcelain tile, gray floor and double-sink bathroom design in Los Angeles with recessed-panel cabinets, gray cabinets, gray walls, an undermount sink, gray countertops and a built-in vanity
Find the right local pro for your project
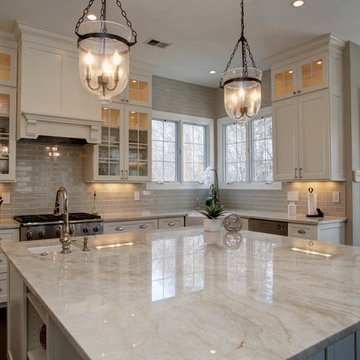
 SK Interiors
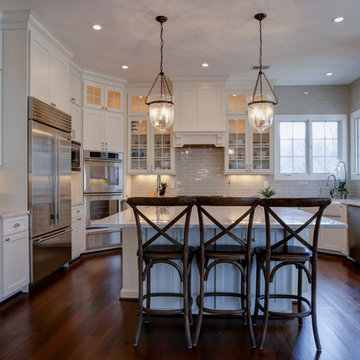
Open concept kitchen - large traditional u-shaped dark wood floor open concept kitchen idea in DC Metro with a farmhouse sink, shaker cabinets, white cabinets, marble countertops, gray backsplash, subway tile backsplash, stainless steel appliances and an island
 SK Interiors
Inspiration for a large timeless u-shaped dark wood floor open concept kitchen remodel in DC Metro with a farmhouse sink, shaker cabinets, white cabinets, marble countertops, gray backsplash, subway tile backsplash, stainless steel appliances and an island

 designstiles

Master Bathroom Addition with custom double vanity.
White herringbone tile with white wall subway tile. white pebble shower floor tile. Walnut rounded vanity mirrors. Brizo Fixtures. Cabinet hardware by School House Electric.
Vanity Tower recessed into wall for extra storage with out taking up too much counterspace. Bonus: it keeps the outlets hidden! Photo Credit: Amy Bartlam
 JLA Designs
Example of a large trendy 3/4 white tile and marble tile white floor corner shower design in DC Metro with a one-piece toilet, an undermount sink, brown cabinets, white walls, solid surface countertops, white countertops and flat-panel cabinets


 JR Muehling Construction
Danielle Ayo

Inspiration for a powder room remodel in St Louis with a vessel sink, shaker cabinets, medium tone wood cabinets, granite countertops and a two-piece toilet
Inspiration for a powder room remodel in St Louis with a vessel sink, shaker cabinets, medium tone wood cabinets, granite countertops and a two-piece toilet

 Sander and Sons Kitchen and Bath
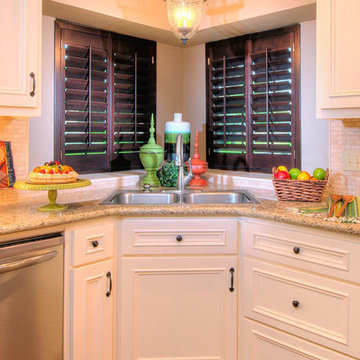
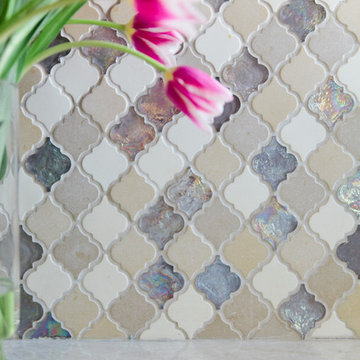
Inspiration for a large transitional u-shaped light wood floor eat-in kitchen remodel in Denver with a farmhouse sink, shaker cabinets, white cabinets, quartz countertops, multicolored backsplash, porcelain backsplash, stainless steel appliances and an island
 Decorative Interiors
Guest bathroom

Mid-sized elegant beige tile and ceramic tile porcelain tile and beige floor powder room photo in New York with beige cabinets, a two-piece toilet, beige walls, an undermount sink, granite countertops and beige countertops
Mid-sized elegant beige tile and ceramic tile porcelain tile and beige floor powder room photo in New York with beige cabinets, a two-piece toilet, beige walls, an undermount sink, granite countertops and beige countertops
 Echelon Custom Homes

Beach style l-shaped laundry room photo in Philadelphia with a stacked washer/dryer

 Roomscapes Cabinetry and Design Center
Designed by Cameron Snyder, CKD and Julie Lyons.
Removing the former wall between the kitchen and dining room to create an open floor plan meant the former powder room tucked in a corner needed to be relocated.
Cameron designed a 7' by 6' space framed with curved wall in the middle of the new space to locate the new powder room and it became an instant focal point perfectly located for guests and easily accessible from the kitchen, living and dining room areas.
Both the pedestal lavatory and one piece sanagloss toilet are from TOTO Guinevere collection. Faucet is from the Newport Brass-Bevelle series in Polished Nickel with lever handles.

Sponsored
Sunbury, OH

J.Holderby - Renovations
Franklin County's Leading General Contractors - 2X Best of Houzz!
 H. Bero Interiors

Inspiration for a transitional l-shaped dark wood floor, brown floor and coffered ceiling kitchen remodel in Other with shaker cabinets, light wood cabinets, white backsplash, subway tile backsplash, an island and gray countertops
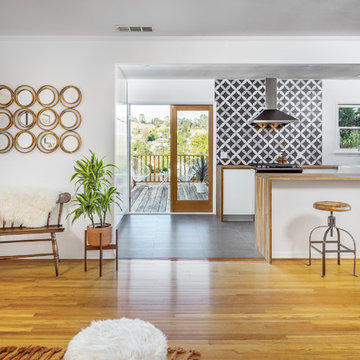
 Sunstone Interiors
Mid-sized trendy u-shaped slate floor open concept kitchen photo in Los Angeles with wood countertops, a farmhouse sink, flat-panel cabinets, medium tone wood cabinets, multicolored backsplash, ceramic backsplash, black appliances and a peninsula

 Cranberry Hill Kitchens
Inspiration for a large transitional u-shaped ceramic tile and beige floor open concept kitchen remodel in Toronto with a double-bowl sink, white cabinets, quartz countertops, brown backsplash, limestone backsplash, paneled appliances, raised-panel cabinets and an island
 Cranberry Hill Kitchens
Example of a large transitional u-shaped ceramic tile and beige floor open concept kitchen design in Toronto with a double-bowl sink, raised-panel cabinets, white cabinets, quartz countertops, brown backsplash, limestone backsplash, paneled appliances and an island

Sponsored
Sunbury, OH
J.Holderby - Renovations
Franklin County's Leading General Contractors - 2X Best of Houzz!
 Cranberry Hill Kitchens
Example of a large transitional u-shaped ceramic tile and beige floor open concept kitchen design in Toronto with white cabinets, quartz countertops, paneled appliances, a double-bowl sink, raised-panel cabinets, brown backsplash, limestone backsplash and an island
 Cranberry Hill Kitchens

Large transitional u-shaped ceramic tile and beige floor open concept kitchen photo in Toronto with white cabinets, quartz countertops, brown backsplash, limestone backsplash, paneled appliances, a double-bowl sink, raised-panel cabinets and an island
 Cranberry Hill Kitchens

Inspiration for a large transitional u-shaped ceramic tile and beige floor open concept kitchen remodel in Toronto with white cabinets, quartz countertops, brown backsplash, limestone backsplash, a double-bowl sink, raised-panel cabinets, paneled appliances and an island
10