
Search results for "Corner space" in Home Design Ideas

 Kirby Home Designs
Example of a transitional master beige tile and white tile beige floor and double-sink alcove shower design in Oklahoma City with recessed-panel cabinets, beige cabinets, white walls, an undermount sink, marble countertops, a hinged shower door, gray countertops and a built-in vanity

 O’Hara Interiors
Martha O'Hara Interiors, Interior Design | L. Cramer Builders + Remodelers, Builder | Troy Thies, Photography | Shannon Gale, Photo Styling
Please Note: All “related,” “similar,” and “sponsored” products tagged or listed by Houzz are not actual products pictured. They have not been approved by Martha O’Hara Interiors nor any of the professionals credited. For information about our work, please contact design@oharainteriors.com.

 Janet Mesic Mackie Photographer
Design: RHS Interiors + Design
© Janet Mesic Mackie
Inspiration for a transitional dark wood floor kitchen/dining room combo remodel in Chicago with beige walls
Inspiration for a transitional dark wood floor kitchen/dining room combo remodel in Chicago with beige walls
Find the right local pro for your project

 Tyler Hogan Photography
Tyler J Hogan / www.tylerjhogan.com
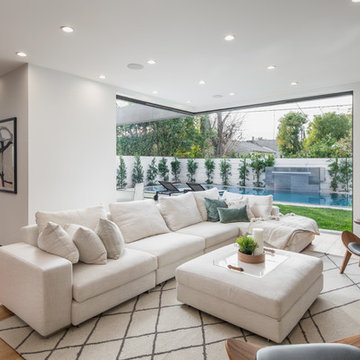
Inspiration for a large contemporary open concept light wood floor and beige floor living room remodel in Los Angeles with white walls and no tv
Inspiration for a large contemporary open concept light wood floor and beige floor living room remodel in Los Angeles with white walls and no tv
 Elizabeth Herrmann architecture + design
Jim Westphalen

Inspiration for a small contemporary l-shaped light wood floor eat-in kitchen remodel in Burlington with an undermount sink, flat-panel cabinets, white cabinets, concrete countertops, white backsplash, white appliances and no island
Inspiration for a small contemporary l-shaped light wood floor eat-in kitchen remodel in Burlington with an undermount sink, flat-panel cabinets, white cabinets, concrete countertops, white backsplash, white appliances and no island
 Closet & Storage Concepts - Norwalk

Example of a large trendy built-in desk medium tone wood floor home office design in New York with white walls

Sponsored
Columbus, OH

Structural Remodeling
Franklin County's Heavy Timber Specialists | Best of Houzz 2020!

 Oakmark Signature Homes
Inspiration for a large transitional master multicolored tile and mosaic tile vinyl floor and brown floor corner shower remodel in Dallas with raised-panel cabinets, an undermount sink, blue cabinets, beige walls, granite countertops and a two-piece toilet
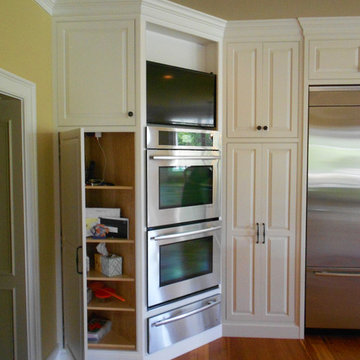
 BB Custom Designs
A clever use of space in the otherwise dead area of a corner wall oven cabinet makes for a perfect charging station. Photo by BB Custom Designs
Example of a classic kitchen design in Richmond
Example of a classic kitchen design in Richmond

 Adrienne DeRosa
The workspace in Wolfgang and Breaker's room is divided by shelving that can be accessed from either side, creating a personal space for each and his studies.
With Breaker as the musician of the family, Robert and Cortney have given him the creative tools that he needs right at his finger tips. "Well, our kids are all very creative", Cortney explains, "and we are glad we were able to design spaces that opened up the possibility for them to be exactly who they are."
Bookshelves: Expedit, IKEA
Photo: Adrienne DeRosa Photography © 2014 Houzz
Design: Cortney and Robert Novogratz

 Hello Home
Example of a mid-sized transitional u-shaped light wood floor and brown floor eat-in kitchen design in Austin with an undermount sink, shaker cabinets, white cabinets, quartz countertops, blue backsplash, glass tile backsplash, stainless steel appliances, no island and gray countertops
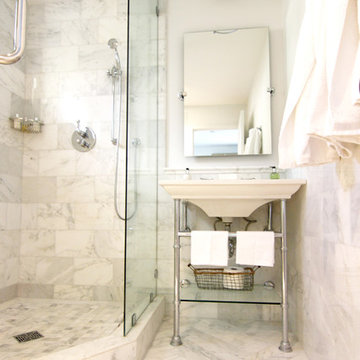
 Lav•ish - The Bath Gallery
Transitional guest house perfect for the out of towner. Small space used perfectly with timeless design.
Inspiration for a small transitional white tile marble floor corner shower remodel in San Diego with a console sink, a wall-mount toilet, furniture-like cabinets, solid surface countertops and white walls
Inspiration for a small transitional white tile marble floor corner shower remodel in San Diego with a console sink, a wall-mount toilet, furniture-like cabinets, solid surface countertops and white walls

 Corynne Pless
Photo: Corynne Pless © 2013 Houzz
Example of a cottage chic home office design in New York with pink walls
Example of a cottage chic home office design in New York with pink walls

Sponsored
Columbus, OH
Free consultation for landscape design!

Peabody Landscape Group
Columbus' Reliable Landscape Design & Contracting

 Callen
Mark Heffron
Example of a mid-sized arts and crafts ceramic tile mudroom design in Milwaukee with beige walls and a medium wood front door
Example of a mid-sized arts and crafts ceramic tile mudroom design in Milwaukee with beige walls and a medium wood front door

 Saikley Architects
This house was a very small mid-century bungalow with previous additions that resulted in a large but chaotic layout. The owners wanted to convert the house to a super-efficient, and charming Craftsman-style, 6 bedroom home for their large family and work at home.
We achieved the space needs by moving a few walls for a more efficient, organized layout, setting up spaces for overlapping uses, and making a small upstairs addition. Every bit of square footage was optimized to meet the goals of the project without making the house huge or adding unnecessary cost.
Much thought was given to the entry sequence near the front door. A large flow-through mudroom with storage for each family member, and adjacent laundry, make it easy for children to be taught to keep their things organized and to contribute to household chores. A mail station and central home admin area at the mudroom help keep clutter down at other areas and minimize home management tasks. A garage door near the kitchen gives quick access to bulk items.
The existing house had too much view to the street from the living room through large corner windows, and too little entry transition, to the extent that the family did not feel comfortable using the living room much without shades drawn. We raised the window sills and brought the new windows in from the corner of the house, allowing plenty of light while protecting privacy and a sense of enclosure in the living room. We enlarged the front porch to create a more graceful transition from the public to private space. We located the front door so that the circulation from entry into the house would allow for furnishing the living room with a sitting circle that is not intruded upon by people walking through the room.
Sight lines through the living spaces were an important consideration in the design. The owners wanted discreet spaces for living room, kitchen, dining and family room, but also wanted the living spaces to feel connected and to be able to easily watch their children. Being able to see the children playing in the yard while getting things done inside the house was also important. While largely working with the existing structure, we opened walls and rearranged the use of spaces to make a series of connected living spaces with long views through them.
The character of the remodeled house is a contemporary Craftsman with classic materials and cool, consistent colors. A few arches echo through the house to frame spaces and soften the feeling of the rooms.
Photography: Kurt Manley
https://saikleyarchitects.com/portfolio/bungalow-expansion/

 AZL interiors
Mid-sized cottage l-shaped medium tone wood floor and brown floor kitchen photo in Chicago with a farmhouse sink, shaker cabinets, white cabinets, quartz countertops, multicolored backsplash, terra-cotta backsplash, stainless steel appliances, two islands and white countertops
 User

UserFamily room library - large traditional open concept medium tone wood floor family room library idea with a corner fireplace, a stone fireplace and no tv

Sponsored
Delaware, OH

Buckeye Basements, Inc.
Central Ohio's Basement Finishing ExpertsBest Of Houzz '13-'21
 CLOSET ENGINEERS

Inspiration for a large timeless women's linoleum floor walk-in closet remodel in New York with open cabinets and beige cabinets

 Nathalie Priem Photography
Nathalie Priem Photography
Inspiration for a mid-sized contemporary open concept living room remodel in London with white walls
Inspiration for a mid-sized contemporary open concept living room remodel in London with white walls
 Kon-strux Developments
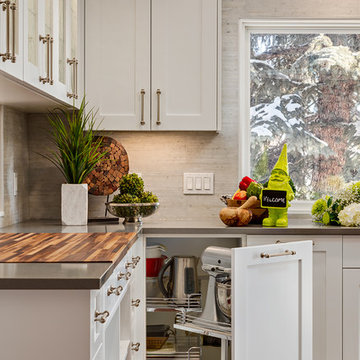
Harnessing corner cupboard space is a specialty of ours. Gone are the days of a simply lazy susan to make those corners work for us -- we use easy-glide high quality interior hardware to put every bit of undercounter space at your disposal.
(Calgary Photos)
13