
Search results for "Corner vanity" in Home Design Ideas

 RSI Kitchen & Bath
Freestanding bathtub - mid-sized traditional master marble floor freestanding bathtub idea in St Louis with an undermount sink, raised-panel cabinets, black cabinets, marble countertops and gray walls

 Southernwood Homes
Beautiful All White Siding Country Home with Spacious Brick Floor Front Porch. Home Features Hardwood Flooring and Ceilings in Foyer and Kitchen. Rustic Family Room includes Stone Fireplace as well as a Vaulted Exposed Beam Ceiling. A Second Stone Fireplace Overlooks the Eating Area. The Kitchen Hosts Two Granite Counter Top Islands, Stainless Steel Appliances, Lots of Counter Tops Space and Natural Lighting. Large Master Bath. Outdoor Living Space includes a Covered Brick Patio with Brick Fireplace as well as a Swimming Pool with Water Slide and a in Ground Hot Tub.

Inspiration for a mid-sized contemporary master gray tile and ceramic tile mosaic tile floor, beige floor and double-sink bathroom remodel in Other with an undermount sink, white walls, flat-panel cabinets, dark wood cabinets, quartz countertops, a hinged shower door, white countertops and a freestanding vanity
Find the right local pro for your project
 Fitzgerald Stone & More

Example of a classic master white tile and marble tile marble floor corner shower design in Boston with shaker cabinets, white cabinets, white walls, an undermount sink and marble countertops
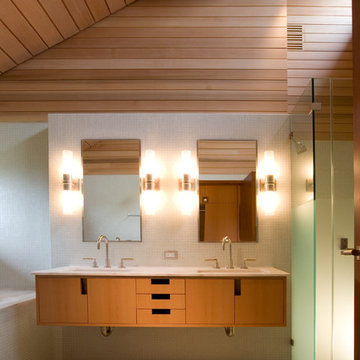
Corner shower - contemporary white tile mosaic tile floor corner shower idea in Boston with flat-panel cabinets and medium tone wood cabinets
 MartinPatrick 3

Transitional master alcove shower photo in Minneapolis with shaker cabinets, dark wood cabinets, blue walls and an undermount sink
 Mintzer Building Company

Example of a large classic master ceramic tile vinyl floor, gray floor and double-sink bathroom design in Detroit with shaker cabinets, gray cabinets, gray walls, an undermount sink, quartz countertops, a hinged shower door, white countertops and a built-in vanity

Sponsored
Sunbury, OH

J.Holderby - Renovations
Franklin County's Leading General Contractors - 2X Best of Houzz!
 Redl World Class Kitchens
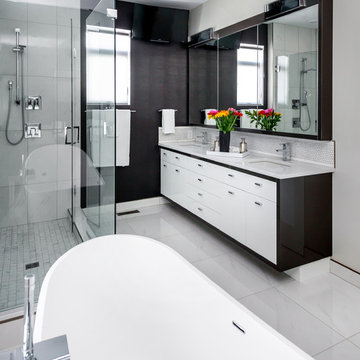
This dramatic contrast of cabinets and wallpaper add flare to this master ensuite. Cabinets are done in white and dark grey high gloss finish.
Redl Kitchens
156 Jessop Avenue
Saskatoon, SK S7N 1Y4
10341-124th Street
Edmonton, AB T5N 3W1
1733 McAra St
Regina, SK, S4N 6H5

 Delphinium Design
Builder: Watershed Builder
Photography: Michael Blevins
An all-white, double vanity master bath in Charlotte with black accent mirrors, undermount sinks, shiplap walls, herringbone porcelain tiles, shaker cabinets and gold hardware.
 Stanley Photo

Bathroom - large contemporary master porcelain tile, beige floor and double-sink bathroom idea in Portland with flat-panel cabinets, white cabinets, beige walls, a drop-in sink, a hinged shower door, beige countertops and a built-in vanity

 ESSTEAM DESIGN SERVICES LLP
Huge urban master gray floor, double-sink and brick wall corner shower photo in Other with flat-panel cabinets, medium tone wood cabinets, red walls, a vessel sink, wood countertops, a hinged shower door, brown countertops and a floating vanity
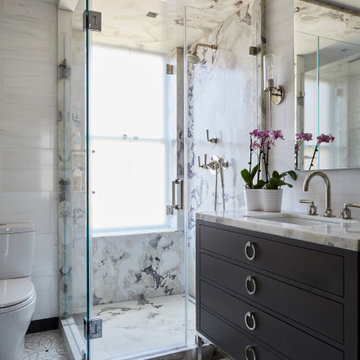
 CPB Interiors + Design
Trendy gray tile gray floor and single-sink corner shower photo in New York with flat-panel cabinets, black cabinets, an undermount sink, a hinged shower door, gray countertops and a freestanding vanity
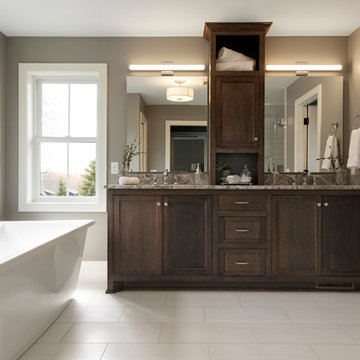
 Zehnder Homes
Master Bathroom with stained rift oak cabinetry, soaking tub, large ceramic tile shower, private stool, and heated floors!
Large transitional master ceramic tile and gray floor bathroom photo in Minneapolis with shaker cabinets, dark wood cabinets, a two-piece toilet, gray walls, an undermount sink, granite countertops and gray countertops
Large transitional master ceramic tile and gray floor bathroom photo in Minneapolis with shaker cabinets, dark wood cabinets, a two-piece toilet, gray walls, an undermount sink, granite countertops and gray countertops

Sponsored
Columbus, OH

Wannemacher Interiors
Customized Award-Winning Interior Design Solutions in Franklin Cnty OH

 Kitchen Design Concepts
After reviving their kitchen, this couple was ready to tackle the master bathroom by getting rid of some Venetian plaster and a built in tub, removing fur downs and a bulky shower surround, and just making the entire space feel lighter, brighter, and bringing into a more mid-century style space.
The cabinet is a freestanding furniture piece that we allowed the homeowner to purchase themselves to save a little bit on cost, and it came with prefabricated with a counter and undermount sinks. We installed 2 floating shelves in walnut above the commode to match the vanity piece.
The faucets are Hansgrohe Talis S widespread in chrome, and the tub filler is from the same collection. The shower control, also from Hansgrohe, is the Ecostat S Pressure Balance with a Croma SAM Set Plus shower head set.
The gorgeous freestanding soaking tub if from Jason - the Forma collection. The commode is a Toto Drake II two-piece, elongated.
Tile was really fun to play with in this space so there is a pretty good mix. The floor tile is from Daltile in their Fabric Art Modern Textile in white. We kept is fairly simple on the vanity back wall, shower walls and tub surround walls with an Interceramic IC Brites White in their wall tile collection. A 1" hex on the shower floor is from Daltile - the Keystones collection. The accent tiles were very fun to choose and we settled on Daltile Natural Hues - Paprika in the shower, and Jade by the tub.
The wall color was updated to a neutral Gray Screen from Sherwin Williams, with Extra White as the ceiling color.

 SoCal Property Portraits
Photographer - Gary Kasl
Inspiration for a large transitional master gray tile and porcelain tile porcelain tile bathroom remodel in San Diego with recessed-panel cabinets, gray cabinets, multicolored walls, a pedestal sink and granite countertops
Inspiration for a large transitional master gray tile and porcelain tile porcelain tile bathroom remodel in San Diego with recessed-panel cabinets, gray cabinets, multicolored walls, a pedestal sink and granite countertops

 Lucy and Company
Example of a country 3/4 black and white tile and subway tile white floor corner shower design in Charlotte with flat-panel cabinets, medium tone wood cabinets, an undermount sink, wood countertops, a hinged shower door and brown countertops

 Rodwin Architecture & Skycastle Construction
Rodwin Architecture & Skycastle Homes
Location: Boulder, CO, United States
This modern 4400 s.f. home is was a down-to-the-studs remodel of an existing house. We unlocked its beauty and functionality through an open floor plan and expansive windows and decks, capturing breathtaking mountain views. A gourmet kitchen connects through an open floor plan to the sunny dining room and airy great room. The new master bedroom sits at the top with a commanding panorama. Stunning finishes, energy-efficient systems and a smart home control package make this one of Boulder’s most extraordinary new homes.

Sponsored
Sunbury, OH
J.Holderby - Renovations
Franklin County's Leading General Contractors - 2X Best of Houzz!

 Wild Rose Interiors
Inspiration for a country blue floor bathroom remodel in Other with shaker cabinets, marble countertops, a hinged shower door, medium tone wood cabinets, white walls, an undermount sink and gray countertops
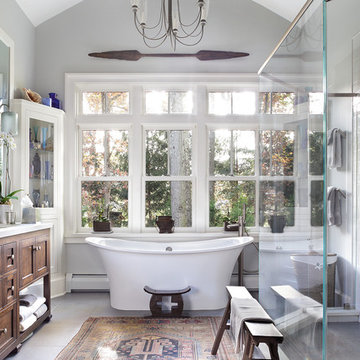
 SEK Architects
Mid-sized transitional master white tile and ceramic tile gray floor bathroom photo in Orange County with furniture-like cabinets, dark wood cabinets, gray walls, an undermount sink, a hinged shower door and white countertops

 William Guidero Planning and Design
Contractor: Legacy CDM Inc. | Interior Designer: Hovie Interiors | Photographer: Jola Photography
Bathroom - mid-sized transitional master gray tile and marble tile light wood floor and beige floor bathroom idea in Orange County with shaker cabinets, light wood cabinets, gray walls, an undermount sink, marble countertops, a hinged shower door and gray countertops
Bathroom - mid-sized transitional master gray tile and marble tile light wood floor and beige floor bathroom idea in Orange County with shaker cabinets, light wood cabinets, gray walls, an undermount sink, marble countertops, a hinged shower door and gray countertops
48