
Search results for "Corner vanity" in Home Design Ideas
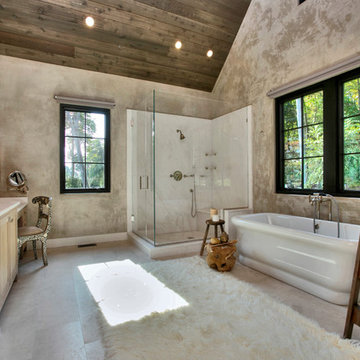
 Bob Chagnon Residential Design, LLC
Example of a cottage beige tile beige floor bathroom design in New York with a hinged shower door, recessed-panel cabinets, light wood cabinets and an undermount sink

 ESTATE PHOTOS L.A
Trendy gray floor and double-sink alcove shower photo in Los Angeles with flat-panel cabinets, medium tone wood cabinets, white walls, an undermount sink, a hinged shower door and white countertops

 Herscoe Hajjar Architects, LLC
Mid-sized transitional master beige tile and porcelain tile porcelain tile corner shower photo in Miami with shaker cabinets, medium tone wood cabinets, green walls and an undermount sink
Find the right local pro for your project

 Valerie Grant Interiors
Luxurious Master Bathroom with high end finishes
Example of a classic master gray tile limestone floor, gray floor and double-sink bathroom design in New York with an undermount sink, marble countertops, a hinged shower door, gray countertops, beige cabinets, gray walls and recessed-panel cabinets
Example of a classic master gray tile limestone floor, gray floor and double-sink bathroom design in New York with an undermount sink, marble countertops, a hinged shower door, gray countertops, beige cabinets, gray walls and recessed-panel cabinets
 H. Ryan Studio
Heather Ryan, Interior Designer H.Ryan Studio - Scottsdale, AZ www.hryanstudio.com

Inspiration for a large transitional master gray floor, wallpaper, marble floor, double-sink and coffered ceiling bathroom remodel in Phoenix with flat-panel cabinets, white cabinets, an undermount sink, gray countertops, a hinged shower door, a built-in vanity, a bidet, beige walls and quartz countertops
Inspiration for a large transitional master gray floor, wallpaper, marble floor, double-sink and coffered ceiling bathroom remodel in Phoenix with flat-panel cabinets, white cabinets, an undermount sink, gray countertops, a hinged shower door, a built-in vanity, a bidet, beige walls and quartz countertops

 Jon Hensley Architects
Contractor: AllenBuilt Inc.
Interior Designer: Cecconi Simone
Photographer: Connie Gauthier with HomeVisit
Inspiration for a contemporary porcelain tile black floor bathroom remodel in DC Metro with flat-panel cabinets, white cabinets, gray walls, an integrated sink, solid surface countertops, a hinged shower door and white countertops
Inspiration for a contemporary porcelain tile black floor bathroom remodel in DC Metro with flat-panel cabinets, white cabinets, gray walls, an integrated sink, solid surface countertops, a hinged shower door and white countertops
 Paradise Tiny Homes LLC

This tiny home has utilized space-saving design and put the bathroom vanity in the corner of the bathroom. Natural light in addition to track lighting makes this vanity perfect for getting ready in the morning. Triangle corner shelves give an added space for personal items to keep from cluttering the wood counter. This contemporary, costal Tiny Home features a bathroom with a shower built out over the tongue of the trailer it sits on saving space and creating space in the bathroom. This shower has it's own clear roofing giving the shower a skylight. This allows tons of light to shine in on the beautiful blue tiles that shape this corner shower. Stainless steel planters hold ferns giving the shower an outdoor feel. With sunlight, plants, and a rain shower head above the shower, it is just like an outdoor shower only with more convenience and privacy. The curved glass shower door gives the whole tiny home bathroom a bigger feel while letting light shine through to the rest of the bathroom. The blue tile shower has niches; built-in shower shelves to save space making your shower experience even better. The bathroom door is a pocket door, saving space in both the bathroom and kitchen to the other side. The frosted glass pocket door also allows light to shine through.

Sponsored
Sunbury, OH

J.Holderby - Renovations
Franklin County's Leading General Contractors - 2X Best of Houzz!

 Amy Pearson Design
APD was hired to update the kitchen, living room, primary bathroom and bedroom, and laundry room in this suburban townhome. The design brought an aesthetic that incorporated a fresh updated and current take on traditional while remaining timeless and classic. The kitchen layout moved cooking to the exterior wall providing a beautiful range and hood moment. Removing an existing peninsula and re-orienting the island orientation provided a functional floorplan while adding extra storage in the same square footage. A specific design request from the client was bar cabinetry integrated into the stair railing, and we could not be more thrilled with how it came together!
The primary bathroom experienced a major overhaul by relocating both the shower and double vanities and removing an un-used soaker tub. The design added linen storage and seated beauty vanity while expanding the shower to a luxurious size. Dimensional tile at the shower accent wall relates to the dimensional tile at the kitchen backsplash without matching the two spaces to each other while tones of cream, taupe, and warm woods with touches of gray are a cohesive thread throughout.
 Ashwood Designs and Custom Homes
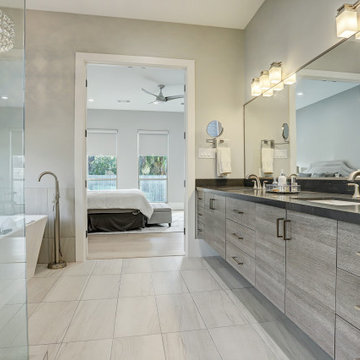
Large trendy master gray tile and marble tile gray floor, double-sink and marble floor bathroom photo in Houston with flat-panel cabinets, medium tone wood cabinets, gray walls, an undermount sink, gray countertops, a floating vanity, a one-piece toilet and quartz countertops
 Custom Kitchens by John Wilkins, Inc.
Scott Hargis
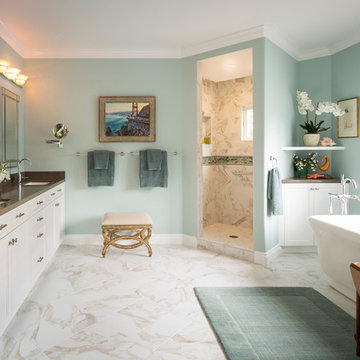
Inspiration for a timeless bathroom remodel in San Francisco with white cabinets and blue walls
Inspiration for a timeless bathroom remodel in San Francisco with white cabinets and blue walls

 Sato Architects, Inc.
Photos by StudioCeja.com
Inspiration for a mid-sized timeless kids' blue tile and mosaic tile porcelain tile and gray floor bathroom remodel in Los Angeles with an undermount sink, shaker cabinets, blue cabinets, quartz countertops, beige walls, a two-piece toilet and gray countertops
Inspiration for a mid-sized timeless kids' blue tile and mosaic tile porcelain tile and gray floor bathroom remodel in Los Angeles with an undermount sink, shaker cabinets, blue cabinets, quartz countertops, beige walls, a two-piece toilet and gray countertops

 Rande Leaman Interior Design
The guest bathroom has the most striking matte glass patterned tile on both the backsplash and in the bathtub/shower combination. A floating wood vanity has a white quartz countertop and mid-century modern sconces on either side of the round mirror.

Mid-sized trendy master green tile and porcelain tile light wood floor and beige floor bathroom photo in San Francisco with flat-panel cabinets, white cabinets, a wall-mount toilet, green walls, a vessel sink, marble countertops, yellow countertops and a hinged shower door

Sponsored
Columbus, OH

Hope Restoration & General Contracting
Columbus Design-Build, Kitchen & Bath Remodeling, Historic Renovations
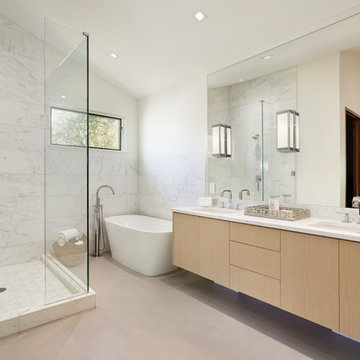
 Hendrickson Construction Inc. | Aspen
Bathroom - contemporary white tile gray floor bathroom idea in Denver with flat-panel cabinets, light wood cabinets, white walls, an undermount sink, a hinged shower door and white countertops

 Keystone Millworks Inc
Nikola Vick
Elegant master corner shower photo in Atlanta with an undermount sink, recessed-panel cabinets, white cabinets and gray walls
Elegant master corner shower photo in Atlanta with an undermount sink, recessed-panel cabinets, white cabinets and gray walls

 Bevan + Associates
Mid-sized arts and crafts master beige tile and porcelain tile mosaic tile floor and beige floor bathroom photo in San Francisco with recessed-panel cabinets, light wood cabinets, a two-piece toilet, beige walls, an undermount sink, quartz countertops, a hinged shower door and white countertops

 Blythe Interiors
Gorgeous primary bathroom features warm tones, organic materials and a splash of glam.
Huge transitional master white tile and porcelain tile porcelain tile, beige floor and double-sink bathroom photo in San Diego with shaker cabinets, white walls, an undermount sink, a hinged shower door, white countertops, a niche, a built-in vanity and dark wood cabinets
Huge transitional master white tile and porcelain tile porcelain tile, beige floor and double-sink bathroom photo in San Diego with shaker cabinets, white walls, an undermount sink, a hinged shower door, white countertops, a niche, a built-in vanity and dark wood cabinets

Sponsored
Columbus, OH

Wannemacher Interiors
Customized Award-Winning Interior Design Solutions in Franklin Cnty OH

 TDV Design
Inspiration for a small transitional mosaic tile floor and blue floor corner shower remodel in New York with recessed-panel cabinets, white cabinets, blue walls, an undermount sink, gray countertops, a two-piece toilet, marble countertops and a hinged shower door

 Meritage Homes
Example of a transitional bathroom design in Phoenix with an undermount tub and gray countertops
 TOTAL CONCEPTS

Example of a trendy master corner shower design in San Francisco with an undermount sink, flat-panel cabinets, medium tone wood cabinets, an undermount tub and beige walls
46