
Search results for "Cornice ceiling" in Home Design Ideas

 The Cornice Company, Inc.
The stairs of this deck are no exception when it comes to being built with quality. With the Azek decking material, Azek railings and posts, it allows for very clean, low maintenance and a long standing deck.
John Potter Photography

 CRC Builders, Inc.
In the beginning this area was a hill in the back- Now it's home to a gorgeous 2 car garage with custom made carriage doors and a long stamped concrete drive way with borders. When designed well, a detached garage can add charm and character to any home.
 CRC Builders, Inc.
In the beginning this area was a hill in the back- Now it's home to a gorgeous 2 car garage with custom made carriage doors and a long stamped concrete drive way with borders. When designed well, a detached garage can add charm and character to any home.
Find the right local pro for your project

 Window Treats Inc.
Devin Peppler
Bedroom - large transitional master medium tone wood floor and brown floor bedroom idea in New York with gray walls and no fireplace
Bedroom - large transitional master medium tone wood floor and brown floor bedroom idea in New York with gray walls and no fireplace


 Designs by Priya
Wood floors, metallic cork wall paper with molding, red drapes, glass round dining table with a metal base and contemporary dining chairs
Example of a trendy dining room design in Phoenix
Example of a trendy dining room design in Phoenix

 Budget Blinds of Peterborough
Living room - mid-sized eclectic formal and enclosed light wood floor living room idea in Orange County with gray walls, no fireplace and no tv



 Custom Interiors Fl
Custom Interiors FL
Eat-in kitchen - mid-sized transitional l-shaped porcelain tile eat-in kitchen idea in Miami with an undermount sink, shaker cabinets, white cabinets, granite countertops, beige backsplash, porcelain backsplash, stainless steel appliances and an island
Eat-in kitchen - mid-sized transitional l-shaped porcelain tile eat-in kitchen idea in Miami with an undermount sink, shaker cabinets, white cabinets, granite countertops, beige backsplash, porcelain backsplash, stainless steel appliances and an island

 Schoss Construction Inc
Example of a mid-sized classic beige two-story mixed siding house exterior design in New York with a hip roof and a shingle roof

 Elements of Design
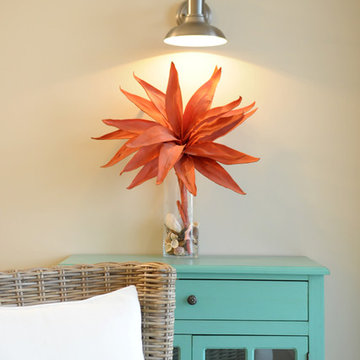
This transitional home office offers a place to meet with clients right off of the front entry. We expanded the seating with a custom bench under the windows. built ins provide functional storage and we added things like a pull out shelve for your pc and printer, hidden outlets to keep cords at bay and the art covers a hidden tv monitor that can be used for client presentations.
 Custom Interiors Fl
Custom Interiors FL
Inspiration for a small transitional porcelain tile home design remodel in Miami
Inspiration for a small transitional porcelain tile home design remodel in Miami

 Passacantando Architects AIA
Photographer: Kevin Colquhoun
Inspiration for a large timeless l-shaped medium tone wood floor open concept kitchen remodel in New York with a farmhouse sink, recessed-panel cabinets, white cabinets, marble countertops, white backsplash, ceramic backsplash, stainless steel appliances and an island
Inspiration for a large timeless l-shaped medium tone wood floor open concept kitchen remodel in New York with a farmhouse sink, recessed-panel cabinets, white cabinets, marble countertops, white backsplash, ceramic backsplash, stainless steel appliances and an island
 Designs by Priya
Living room with black accent wall, marble and brass coffee table, crystal and brass chandelier, velvet swivel chairs, curved sofa and metallic cow hide rug



 Robin's Nest Interiors
Updated Spec Home: Kitchen & Breakfast Area
This week’s post in the series Updated Spec Home will feature the Kitchen & Breakfast Area. This home is truly an open concept where the Kitchen and Breakfast Area share the same space with the Great Room so it was especially important that everything flowed seamlessly.
Kitchen
The Kitchen is galley-style with very cabinets and a large peninsula. The cabinets had a honey maple stain and the countertops were white solid surface. On the bright side, the appliances were stainless steel. The previous homeowners had added a large hutch to the peninsula which we removed. We wanted the wall to be a feature in the space. Updates included painting the cabinets light gray, replacing the countertops with a “carrara like” quartz, and replacing the cabinet hardware. We also added a stunning backsplash in an ogee design which we ran up the entire peninsula wall. Our contractor Brad Anderson built the floating shelves, and we added color vases to finish off the feature wall.
Breakfast Area
We took advantage of the Breakfast Area’s vaulted ceiling by adding this gorgeous chandelier in a white finish with seeded glass. A disadvantage of the vaulted ceiling was no wall space on either side of the window. This left us with few options for window treatments. We decide to go with a cornice board in this beautiful vine fabric with a soft shade underneath for privacy. We made a statement on a large wall with a grouping of botanical artwork.
For furniture, we mixed the upholstered chairs around the oval table and added a painted etagere to display plates and glasses. We selected two backless stools with cane tops in a gray painted finish for the peninsula.
My mom and sister would say the Kitchen is too beautiful to cook in, but I know better…Enjoy!

 Gail Green
This art moderne study suits a young professional's down time needs. The serene and soft colors are soothing after a hard day's work. Neutrals create a recessed landscape against which to place objets d'art. The fabrics are silk and sexy mohairs accented by geometric patterned pillows.


 Custom Interiors Fl
Custom Interiors FL
Small transitional built-in desk porcelain tile home office photo in Miami with beige walls
Small transitional built-in desk porcelain tile home office photo in Miami with beige walls



 El Interior Designers Ltd
When we first took up this project we faced a design dilemma of an unused front balcony. It was tiled in stone and bare. We converted this balcony into a lounge area by extending the ceiling using gypsum and then closing the space off with a glass partition. Next we worked on the flooring - using a wood imitation ceramic tile we floored the space and then accented it with overhead lighting - both hanging and ceiling lights. Finally we colour schemed the space and with matching wallpaper, furniture, a carpet and wall hangings created a lounge out of a previously unused space. Voila!
 Wiles Design Group
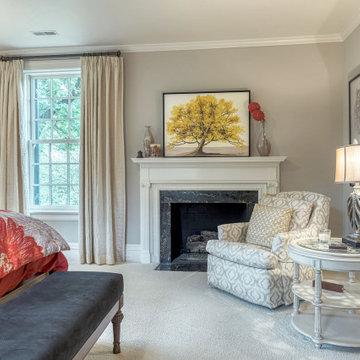
This grand and historic home renovation transformed the structure from the ground up, creating a versatile, multifunctional space. Meticulous planning and creative design brought the client's vision to life, optimizing functionality throughout.
The bedrooms are serene havens designed for relaxation. Luxurious bedding and carefully chosen furnishings set the stage for comfort. Soothing color palettes, complemented by tasteful artwork, create a tranquil atmosphere for rest and rejuvenation.
 Custom Interiors Fl
Custom Interiors FL
Eat-in kitchen - mid-sized transitional l-shaped porcelain tile eat-in kitchen idea in Miami with an undermount sink, shaker cabinets, white cabinets, granite countertops, gray backsplash, porcelain backsplash, stainless steel appliances and an island
Eat-in kitchen - mid-sized transitional l-shaped porcelain tile eat-in kitchen idea in Miami with an undermount sink, shaker cabinets, white cabinets, granite countertops, gray backsplash, porcelain backsplash, stainless steel appliances and an island
120