
Search results for "Cornice ceiling" in Home Design Ideas


 Videre Decor
The master suite with custom wainscoting acting as a picture rail combined with patterned sheer drapery and blue silk panels for light control, privacy and a formal feel.
Find the right local pro for your project

 By Design Interiors Inc
A neutral colored wallpaper paired with modern pattern and enhanced with a touch of bling, brings a dash of glamour to this modern master bedroom. Bold and luxurious fabrics create the sensation of a resort quality retreat and set the mood for a romantic holiday at home.
Photo Credit: Michael Kaskel www.kaskelphoto.com

 Desmond Johnson, Ltd.
Mid-sized mountain style open concept and formal medium tone wood floor and brown floor living room photo in San Francisco with beige walls, no fireplace and no tv

 Spaces Renewed
This 1970 original beach home needed a full remodel. All plumbing and electrical, all ceilings and drywall, as well as the bathrooms, kitchen and other cosmetic surfaces. The light grey and blue palate is perfect for this beach cottage. The modern touches and high end finishes compliment the design and balance of this space.

 R G Architects
Originally built in 1851, this private residence once served as the general store for the historic town of Odessa, Delaware. After several years of restoration projects, the owners decided to address the home’s undersized kitchen by building an addition in the area currently occupied by a poorly built enclosed porch.
The owners’ desire was to have a modern kitchen that would provide them with the latest advancements, and an informal eating area that provided views to the back lawn and garden. In order to make the home livable, in spite of possible ambulatory issues that come with aging, a full bath was also on the ‘must-have’ list.
Along with the spatial requirements, major importance was placed upon creating an addition which would blend in suitably with the historic home, using sympathetic and harmonious materials.
The addition aligns the main workspace of the kitchen with the existing door leading from the original house and terminates with a Palladian window, while a vaulted barrel roof and ceiling celebrate the kitchen as the home’s new gathering space for friends and family. The curving bead board ceiling is up lit from fixtures mounted behind a traditional cornice, while traditional cabinetry in natural and painted finishes are topped by natural stone and wood counters. Traditional fixtures and reclaimed heart-pine plank flooring add both character and warmth to the rooms.
The exterior brickwork takes its cues from the original house, while the horizontal siding accents the barrel roof and Palladian window. The cornice and standing seam metal roof match those of the existing structure.
Joseph Mullan Photography

Sponsored
Columbus, OH

Wannemacher Interiors
Customized Award-Winning Interior Design Solutions in Franklin Cnty OH


 Videre Decor
The master suite with custom wainscoting acting as a picture rail combined with patterned sheer drapery and blue silk panels for light control, privacy and a formal feel.

 Windows Dressed Up
Window treatment ideas - Consider combining window treatments to make the window look larger or becomes part of the room design. This modern window treatment has custom gray curtain panels topped by a gray valance made of the same fabric. The window blinds are also made of a gray fabric. Works just like a wood blind or mini blind / aluminum blind, except the vanes are made of a textured fabric. This small living room space is transformed by this window treatment design.
Windows Dressed Up in Denver is also is your store for custom curtains, drapes, valances, custom roman shades, valances and cornices. We also make custom bedding - comforters, duvet covers, throw pillows, bolsters and upholstered headboards. Custom curtain rods & drapery hardware too. Home decorators dream store!
Photo: Gray fabric blind by Graber - Living room ideas.


 Designs by Priya
Living room with black accent wall, marble and brass coffee table, crystal and brass chandelier, velvet swivel chairs, curved sofa and metallic cow hide rug
 AGB INTERIORS
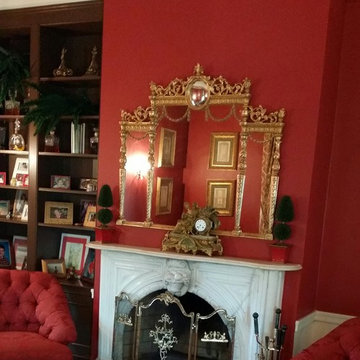
Inspired by the Red Room in the White House, this formal Living Room with two marble fireplaces, 13 foot ceilings and intricate moldings came to life with rich reds and golds. The mirror is from Italy and the clock is from a flea market in Paris. The tufted chairs were custom made in a damask timeless pattern.
The walls and bookshelves were a taupe color without any contrasts on the molding. A dark chocolate was chosen for the shelves to make the room richer.



 Guided Home Design
Indy Ferrufino
EIF Images
eifimages@gmail.com
Home office - large contemporary freestanding desk light wood floor and white floor home office idea in Phoenix with white walls and no fireplace
Home office - large contemporary freestanding desk light wood floor and white floor home office idea in Phoenix with white walls and no fireplace

 The Decorating Therapist
The two-story addition created an elegant, light-filled great room that serves as the centerpiece of this luxury home, offering an exceptional setting for a grand piano and sophisticated entertaining. A beautifully illuminated tray ceiling and statement chandelier draw the eye upward, enhancing the room's dramatic architectural scale and refined ambiance. Thoughtfully designed seating encourages conversation, while a dedicated game table with bespoke upholstered chairs provides a stylish gathering place for family and guests. The result is a timeless, multifunctional living space that seamlessly combines architectural grandeur, custom furnishings, and everyday luxury.


 Passacantando Architects AIA
Photographer: Kevin Colquhoun
Inspiration for a large timeless l-shaped medium tone wood floor open concept kitchen remodel in New York with a farmhouse sink, recessed-panel cabinets, white cabinets, marble countertops, white backsplash, ceramic backsplash, stainless steel appliances and an island
Inspiration for a large timeless l-shaped medium tone wood floor open concept kitchen remodel in New York with a farmhouse sink, recessed-panel cabinets, white cabinets, marble countertops, white backsplash, ceramic backsplash, stainless steel appliances and an island

Sponsored
Columbus, OH
Wannemacher Interiors
Customized Award-Winning Interior Design Solutions in Franklin Cnty OH

 Videre Decor
The master suite with custom wainscoting acting as a picture rail combined with patterned sheer drapery and blue silk panels for light control, privacy and a formal feel.

 John Toates Architecture and Design
© Peter Zimmerman Architects, Inc.
John Toates, AIA Principle in Charge of Design
Example of a country exterior home design in New York
Example of a country exterior home design in New York
121