
Search results for "Cornice ceiling" in Home Design Ideas

 Elizabeth Krueger Design
Inspiration for a mid-sized transitional formal and open concept dark wood floor and brown floor living room remodel with gray walls, a standard fireplace, a tile fireplace and no tv

 Wolfgang Pichler Design Inc.
Inspiration for a mid-sized southwestern master bedroom remodel with white walls

 Sarasota FL Real Estate Photographer Rick Ambrose
Rick Ambrose for iSeeHomes.com © 2015
Inspiration for a timeless powder room remodel in New York
Inspiration for a timeless powder room remodel in New York
Find the right local pro for your project

 Passacantando Architects AIA
Construction: John Muolo
Photographer: Kevin Colquhoun
Inspiration for a mid-sized coastal open concept living room remodel in New York with beige walls, a corner fireplace, a brick fireplace and no tv
Inspiration for a mid-sized coastal open concept living room remodel in New York with beige walls, a corner fireplace, a brick fireplace and no tv
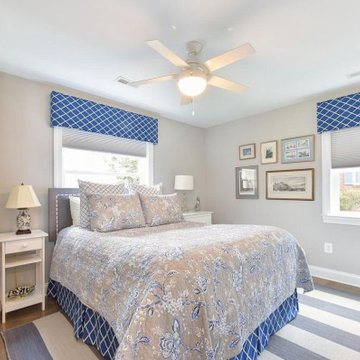
 Gina Fitzsimmons ASID NKBA
In the blue and grey Guest bedroom, we kept the design very tailored with straight Cornices and a striped rug.
Bedroom - transitional bedroom idea in DC Metro
Bedroom - transitional bedroom idea in DC Metro
 Sarasota FL Real Estate Photographer Rick Ambrose
Rick Ambrose for iSeeHomes.com © 2015
Huge traditional beige two-story wood exterior home idea in New York
Huge traditional beige two-story wood exterior home idea in New York





 Atelier 616 Interiors, LLC
The pattern on this silk fabric is reminiscent of the pattern of the tile flooring. By mounting the cornice above the window, the ceiling and window appear taller.


 Faux Iron Direct
These easy to install, Eco-friendly cornices are perfect for homeowners seeking custom home decor looks. | For pricing and product details, please visit FauxIronDIRECT.com or call 1 (800)281-9963 today!


 Lucci Kitchen and Bath Center Inc.
Kitchen - traditional vinyl floor kitchen idea with a drop-in sink, raised-panel cabinets, light wood cabinets, laminate countertops, green backsplash and white appliances

 Travis Mark Photography
Travis Mark
Example of a trendy living room design in New York with white walls and a standard fireplace
Example of a trendy living room design in New York with white walls and a standard fireplace

Sponsored
Columbus, OH

Hope Restoration & General Contracting
Columbus Design-Build, Kitchen & Bath Remodeling, Historic Renovations
 Lucci Kitchen and Bath Center Inc.
Inspiration for a timeless vinyl floor kitchen remodel with a drop-in sink, raised-panel cabinets, light wood cabinets, laminate countertops, green backsplash and white appliances
 Lucci Kitchen and Bath Center Inc.
Example of a classic vinyl floor kitchen design with a drop-in sink, raised-panel cabinets, light wood cabinets, laminate countertops, green backsplash and white appliances

 WrightWorks, LLC
The master bedroom, with green accent wall. A live edge walnut headboard was custom made for the space. The privacy courtyard can be seen through the window. Photo by Christopher Wright, CR

 Tanner Homes
Costa Christ
Example of a huge transitional medium tone wood floor and brown floor hallway design in Dallas with white walls
Example of a huge transitional medium tone wood floor and brown floor hallway design in Dallas with white walls

Sponsored
Columbus, OH
Hope Restoration & General Contracting
Columbus Design-Build, Kitchen & Bath Remodeling, Historic Renovations

 Anderson Fine Cabinetry
Inspiration for an u-shaped medium tone wood floor kitchen pantry remodel with a double-bowl sink, raised-panel cabinets, granite countertops, yellow backsplash, ceramic backsplash, stainless steel appliances and an island
 Lucci Kitchen and Bath Center Inc.
Example of a classic vinyl floor kitchen design with a drop-in sink, raised-panel cabinets, light wood cabinets, laminate countertops, green backsplash and white appliances
 Anderson Fine Cabinetry
Example of an u-shaped medium tone wood floor kitchen pantry design with a double-bowl sink, raised-panel cabinets, white cabinets, granite countertops, yellow backsplash, ceramic backsplash, stainless steel appliances and an island
57