
Search results for "Cornice ceiling" in Home Design Ideas


Find the right local pro for your project


 Hannivan & Company Design & Decorative Painting
Main hallway entrance, gilded & glazed lunette molding on around murals. Hand painted, glazed & gilded cornice's, wall frames, pilasters. Hand painted & glazed frieze molding. Hand painted, gilded & glazed upper floor columns in the back with gilded & glazed capitals. Gilded ceiling design.
 MAGNI A DESIGN
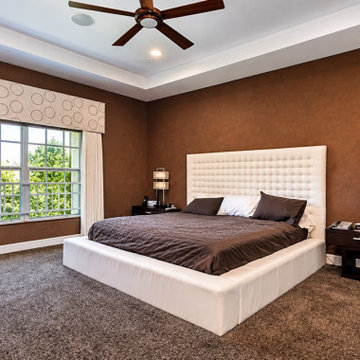
This contemporary bedroom features textured brown walls paired with a large white tufted headboard and platform bed. Dark wood nightstands flank the bed, topped with modern tiered lamps. Cream curtains and a patterned window cornice complement the neutral carpet flooring and white tray ceiling.

 Amarant Design and Build Center
Open concept kitchen - large eclectic u-shaped travertine floor open concept kitchen idea in San Francisco with a farmhouse sink, raised-panel cabinets, white cabinets, granite countertops, white backsplash, porcelain backsplash, stainless steel appliances and an island

Sponsored
Columbus, OH

Hope Restoration & General Contracting
Columbus Design-Build, Kitchen & Bath Remodeling, Historic Renovations

 Lucci Kitchen and Bath Center Inc.
Kitchen - traditional vinyl floor kitchen idea with a drop-in sink, raised-panel cabinets, light wood cabinets, laminate countertops, green backsplash and white appliances

 Passacantando Architects AIA
Photographer: Kevin Colquhoun
Example of a huge classic u-shaped porcelain tile open concept kitchen design in New York with a farmhouse sink, white cabinets, granite countertops, white backsplash, mosaic tile backsplash, stainless steel appliances and an island
Example of a huge classic u-shaped porcelain tile open concept kitchen design in New York with a farmhouse sink, white cabinets, granite countertops, white backsplash, mosaic tile backsplash, stainless steel appliances and an island


 Lakeside Luxury Interiors
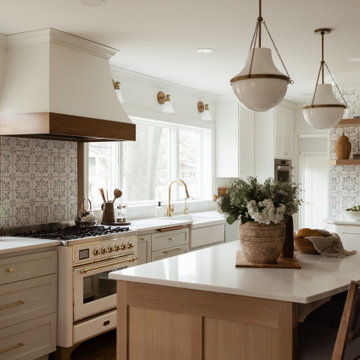
Kitchen - traditional l-shaped medium tone wood floor and brown floor kitchen idea in Minneapolis with a farmhouse sink, shaker cabinets, gray cabinets, multicolored backsplash, white appliances, an island and white countertops

 Case Architects & Remodelers
Project Developer Richard Rocco http://www.houzz.com/pro/rrocco1/richard-rocco-case-design-remodeling-inc
Designer Melissa Cooley http://www.houzz.com/pro/melissacooley04/melissa-cooley-udcp-case-design-remodeling-inc
Photography by Stacy Zarin Goldberg

 Melissa Hill Home Design
This client was so much fun to design for. Their project was all about color, texture and creating a master bedroom and guest bedroom that compliments their passion for traveling and eclectic style. We created a seating area in the master bedroom where the family can gather at night to read and spend time quality time. Their desire for deep color and bold pattern allowed us to create a casual space that is both warm and inviting at the end of a long day. Guests often visit and stay for a bit. They wanted to give their family and friends the same cozy feel in their guest bedroom. We were able to use a combination of patterns, textures and colors with our custom-made bedding and pillows. We also love to repurpose where we can and painted furniture is a great place to start. The depth of color used here is a true reflection of our clients' warm and friendly personality that says "welcome to our home."
Custom designed by Hartley and Hill Design
All materials and furnishings in this space are available through Hartley and Hill Design. www.hartleyandhilldesign.com
888-639-0639
Neil Landino Photography



 Marquis Design Group
Living room - large tropical light wood floor living room idea in Miami with beige walls

 DBS Window Treatments
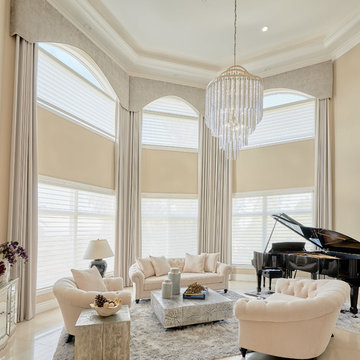
Hunter Douglas motorized Luminette under a shaped cornice board. Mounted wall to wall and ceiling to floor.
Transitional tray ceiling kitchen/dining room combo photo in Orlando with beige walls
Transitional tray ceiling kitchen/dining room combo photo in Orlando with beige walls
 Lucci Kitchen and Bath Center Inc.
Elegant vinyl floor kitchen photo with a drop-in sink, raised-panel cabinets, light wood cabinets, laminate countertops, green backsplash and white appliances
 Lucci Kitchen and Bath Center Inc.
Kitchen - traditional vinyl floor kitchen idea with a drop-in sink, raised-panel cabinets, light wood cabinets, laminate countertops, green backsplash and white appliances

Sponsored
Plain City, OH

Kuhns Contracting, Inc.
Central Ohio's Trusted Home Remodeler Specializing in Kitchens & Baths

 User
Interior of screened porch has beaded wood ceiling. Cornice trim from exterior is matched on interior. Copper lantern is from Bevolo.
photo by Tim Winters

 Anderson Fine Cabinetry
Inspiration for an u-shaped medium tone wood floor kitchen pantry remodel with a double-bowl sink, raised-panel cabinets, granite countertops, yellow backsplash, ceramic backsplash, stainless steel appliances and an island

56