
Search results for "Cornice ceiling" in Home Design Ideas

 Budget Blinds of the Wasatch Back
Living room - mid-sized traditional enclosed and formal medium tone wood floor and brown floor living room idea in Salt Lake City with beige walls, no fireplace and no tv

 Kelly Harvey Living
Arnal Photography
Bedroom - transitional carpeted bedroom idea in Toronto with gray walls and no fireplace
Bedroom - transitional carpeted bedroom idea in Toronto with gray walls and no fireplace

 User
upholstered, headboard, lighting, master bedroom, night stands, seating, window treatments, ceiling, columns, beams, windows, cornice board, crown molding, blue bedding, bench, upholstered chair, ceiling fan, lamps, carpet, drapes, shades
Find the right local pro for your project


 Mouldex Composites | Exterior & Interior Mouldings
A bedroom fit for a Princess.
Manufactured by Mouldex Mouldings
Designed by Jane Lockhart Design
Executed by Hard At Work Inc.

 Doyle McCullar
Photo by Eric Rorer
Inspiration for a contemporary dark wood floor dining room remodel in San Francisco with gray walls
Inspiration for a contemporary dark wood floor dining room remodel in San Francisco with gray walls



 VanderHorn Architects
Example of a classic medium tone wood floor hallway design in New York with white walls

 Elevation Design & Construction Co.
Mid-sized transitional open concept family room photo in Orange County with beige walls and a media wall

Inspiration for a timeless master white tile and mosaic tile freestanding bathtub remodel in Minneapolis with shaker cabinets, white cabinets, gray walls, an undermount sink and marble countertops

 Cheryl Morgan Designs
Custom designed table with clients reupholstered dining chairs. Mural on ceiling painted by Larry and Nancy Cush. Custom wool and silk area rug. Travertine Floor. Custom cornice boxes with stationary sheer panels. Dean Fueroghne Photography.

 JP Weaver Co
Two story entry foyer crowned with custom JP Weaver's plaster corbel cornice enriched with trellis inserts. Ten foot diameter ornate paneled plaster dome is an exclusive JP Weaver design.

 Aladdin Remodelers
Reflex Photo
Large cottage l-shaped porcelain tile eat-in kitchen photo in New York with an undermount sink, recessed-panel cabinets, white cabinets, white backsplash, stainless steel appliances and an island
Large cottage l-shaped porcelain tile eat-in kitchen photo in New York with an undermount sink, recessed-panel cabinets, white cabinets, white backsplash, stainless steel appliances and an island


 User
upholstered, headboard, lighting, master bedroom, night stands, seating, window treatments, ceiling, columns, beams, windows, cornice board, crown molding, blue bedding, bench, upholstered chair, ceiling fan, lamps, carpet, drapes, shades

 Price Style and Design
A sophisticated bedroom design for a young woman, heading off to college who wanted to make her room a respite from the pressure of school.
Example of a small transitional guest dark wood floor and brown floor bedroom design in San Francisco with beige walls
Example of a small transitional guest dark wood floor and brown floor bedroom design in San Francisco with beige walls


 Storch Entertainment Systems
Elegant formal living room photo in Orlando with beige walls and a standard fireplace

Sponsored
Fredericksburg, OH

High Point Cabinets
Columbus' Experienced Custom Cabinet Builder | 4x Best of Houzz Winner
 Architecturally Designed Interiors
After photo - Renovation - 1981 Cape - Granby, CT
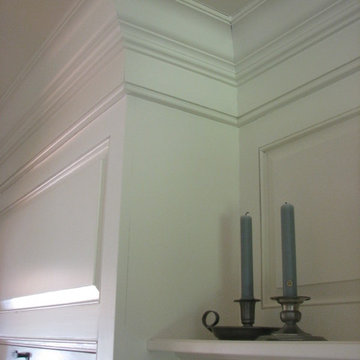
Detail of fireplace breast raised panel and ceiling cornice.
Robert Sparks - Architecturally Designed Interiors, Fitzgerald Builders


 Crowell + Co. Interiors
Transitional living room photo in Nashville with gray walls, no fireplace and a wall-mounted tv
53