
Search results for "Cornice ceiling" in Home Design Ideas

 Sarasota FL Real Estate Photographer Rick Ambrose
Rick Ambrose for iSeeHomes.com © 2015
Example of a classic kitchen design in New York
Example of a classic kitchen design in New York

 Rachel Reider Interiors
Rare Brick Photography
Example of a beach style light wood floor bedroom design in Boston with white walls and no fireplace
Example of a beach style light wood floor bedroom design in Boston with white walls and no fireplace
 Kitchen & Bath Gallery
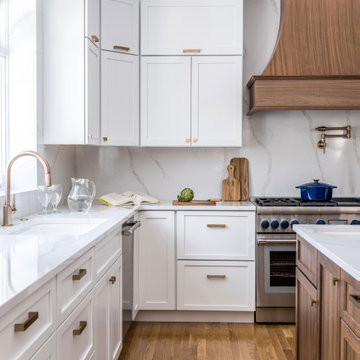
Bringing light and more functionality to a 20 year old kitchen was the goal for this extensive remodel. The homeowner worked with Kitchen Designer, Amanda Ortendahl of our North Attleboro location to update what was a dark wood G-shaped kitchen they had installed when they built the home 20 years earlier. The new design incorporates a large working island with ample seating for entertaining, homework and casual meals. The cabinets incorporate substantial crown molding and soar all the way to the ceiling adding to the feeling of height and spaciousness. The cabinets are all by Fieldstone Cabinetry. The perimeter cabinets are a painted finish in the color White. The island, hood and wine bar are Rattan Stain on walnut wood. The countertop and backsplash are Brunello Element Quartz. The plumbing fixtures are the Litze collection from Brizo in Luxe Gold. The coordinating hardware is from Top Knobs in their Honey Bronze finish.
Remodel by Maynard Construction BRC, Inc.
Photography by Erin Little
Find the right local pro for your project

Inspiration for a small eclectic galley dark wood floor enclosed kitchen remodel in San Francisco with a farmhouse sink, flat-panel cabinets, blue cabinets, marble countertops, white backsplash, ceramic backsplash, paneled appliances and white countertops

 Jody Petiya Interiors By Brown
Designed By Jody Smith
Brown's Interior Design
Boca Raton, FL
Medium tone wood floor living room photo in Miami with yellow walls
Medium tone wood floor living room photo in Miami with yellow walls

 Sheri' DeGeer Home
Photo credit: Crosby Dove
Example of a large mountain style open concept dining room design in Portland
Example of a large mountain style open concept dining room design in Portland

 Hannivan & Company Design & Decorative Painting
Cloudy sky mural with gilded & glazed medallion. Cornice and ceiling details have been glazed & gilded with gold leaf. Plaster musical instrument motifs have been gilded with copper, imitation gold, white gold, silver & 24K gold leaf & oil glazed. Plaster columns have been hand painted & marbleized with gilded capitals.

Sponsored
Fredericksburg, OH

High Point Cabinets
Columbus' Experienced Custom Cabinet Builder | 4x Best of Houzz Winner
 Sarasota FL Real Estate Photographer Rick Ambrose
Rick Ambrose for iSeeHomes.com © 2015
Inspiration for a timeless bathroom remodel in New York
Inspiration for a timeless bathroom remodel in New York
 Sarasota FL Real Estate Photographer Rick Ambrose
Rick Ambrose for iSeeHomes.com © 2015
Kitchen - traditional kitchen idea in New York
Kitchen - traditional kitchen idea in New York

 Pineapple House Interior Design
Our client wanted their dream home to be an informal place where they could easily entertain and enjoy themselves. We were awarded the interior design and architectural specification package, which allowed us to recommend substantial alterations prior to construction, including raising the ceiling height, removing walls, reconfiguring rooms and entrances, and specifying appealing ceiling, wall and flooring treatments. In this dining room, we added a partial wall and a dark, wood stained transition arch. The partial wall increases the feel of privacy in the room. We cut wallpaper into squares and turned each square when hanging it, to create a subtle, textured visual effect. Each corner has nail head accents. We added a gothic-inspired valance to the window treatments and integrated the drapery cornices into crown molding. This creates crown molding along the room's perimeter with a flowing, seamless appearance.
Chris Little Photography

 RC Designs, LLC
Family room of new home with plenty of natural light. High ceilings allow for extra detail. Simple 2" blinds with tape and cornices finish the windows without taking away from the room. An inviting space for family time!
 Sarasota FL Real Estate Photographer Rick Ambrose
Rick Ambrose for iSeeHomes.com © 2015
Elegant bathroom photo in New York
Elegant bathroom photo in New York
 Sarasota FL Real Estate Photographer Rick Ambrose
Rick Ambrose for iSeeHomes.com © 2015
Family room - traditional family room idea in New York
Family room - traditional family room idea in New York

Sponsored
Plain City, OH

Kuhns Contracting, Inc.
Central Ohio's Trusted Home Remodeler Specializing in Kitchens & Baths

 Collins DuPont Design Group
Interior Design by Sherri DuPont
Photography by Lori Hamilton
Inspiration for a large transitional medium tone wood floor and brown floor study room remodel in Miami with beige walls
Inspiration for a large transitional medium tone wood floor and brown floor study room remodel in Miami with beige walls

 Dove Mountain Homes
Robin Stancliff
Great room - southwestern great room idea in Phoenix with beige walls
Great room - southwestern great room idea in Phoenix with beige walls
 Sarasota FL Real Estate Photographer Rick Ambrose
Rick Ambrose for iSeeHomes.com © 2015
Kitchen - traditional kitchen idea in New York
Kitchen - traditional kitchen idea in New York
 Sarasota FL Real Estate Photographer Rick Ambrose
Rick Ambrose for iSeeHomes.com © 2015
Kitchen - traditional kitchen idea in New York
Kitchen - traditional kitchen idea in New York



 User
Trim around these beautiful master bedroom windows.
Photo Credit: N. Leonard
Bedroom - large transitional master medium tone wood floor and brown floor bedroom idea in New York with green walls and no fireplace
Bedroom - large transitional master medium tone wood floor and brown floor bedroom idea in New York with green walls and no fireplace

 Home Design by Annie
Troy Thies
Transitional galley dark wood floor open concept kitchen photo in Minneapolis with a single-bowl sink, shaker cabinets, white cabinets, white backsplash, stainless steel appliances and an island
Transitional galley dark wood floor open concept kitchen photo in Minneapolis with a single-bowl sink, shaker cabinets, white cabinets, white backsplash, stainless steel appliances and an island


60