
Search results for "Cornice ceiling" in Home Design Ideas

 Lucci Kitchen and Bath Center Inc.
Kitchen - traditional vinyl floor kitchen idea with a drop-in sink, raised-panel cabinets, light wood cabinets, laminate countertops, green backsplash and white appliances

 Structures Building Company
Holger Obenaus
Example of a beach style drop-in bathtub design in Charleston with recessed-panel cabinets and white cabinets
Example of a beach style drop-in bathtub design in Charleston with recessed-panel cabinets and white cabinets
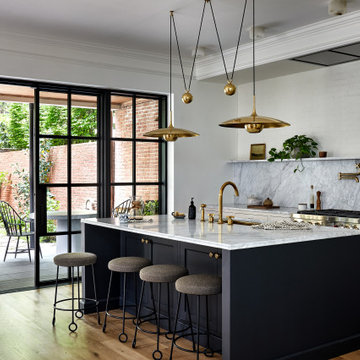
 Storie Collective
Stripped of its original charm with sagging floors and water leaks, this 1900 row house was prime for a full renovation. While the staircase and marble fireplace are original, everything from the white oak flooring, crown, applied, and base moldings, to the archways and brass door hardware is new; yet they all feel original to the house. Other projects included removing soffits and tucking away randomly placed support beams and posts, relocating and expanding the kitchen, renovating each bathroom – and adding a new one, upgrading all the mechanical, electric and plumbing systems, removing a fireplace, and regrading the back patio for proper drainage and added greenery. The project is a perfect study of juxtaposing new and old, classic and modern.
Photography Stacy Zarin Goldberg
Find the right local pro for your project


 Hannivan & Company Design & Decorative Painting
Cloudy sky mural with gilded & glazed medallion. Cornice and ceiling details have been glazed & gilded with gold leaf. Plaster musical instrument motifs have been gilded with copper, imitation gold, white gold, silver & 24K gold leaf & oil glazed. Plaster columns have been hand painted & marbleized with gilded capitals.

 Julia Chasman Design
The mid-century slanted ceiling of the open dining room creates a cozy but spacious area for a custom 9' dining table made of reclaimed oak, surrounded by 8 matching vintage Windsor chairs painted in Farrow & Ball's Green Smoke. Vintage mid-century wicker pendant is echoed by Moroccan straw accents with the plant stand, and wall fan. A large French colorful agricultural map adds charm and an unexpected twist to the decor.
Photo by Bet Gum for Flea Market Decor Magazine

 Sarasota FL Real Estate Photographer Rick Ambrose
Rick Ambrose for iSeeHomes.com © 2015
Example of a classic wine cellar design in New York
Example of a classic wine cellar design in New York


 Sarasota FL Real Estate Photographer Rick Ambrose
Rick Ambrose for iSeeHomes.com © 2015
Family room - traditional family room idea in New York
Family room - traditional family room idea in New York
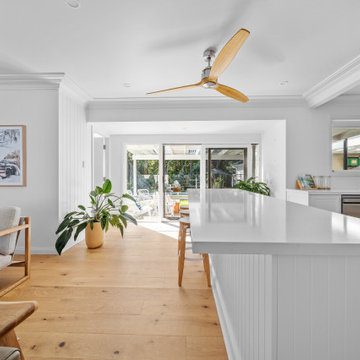


 Guided Home Design
Joe Cotitta
Epic Photography
joecotitta@cox.net:
Builder: Eagle Luxury Property
Huge transitional formal and open concept medium tone wood floor living room photo in Phoenix with beige walls, no fireplace and no tv
Huge transitional formal and open concept medium tone wood floor living room photo in Phoenix with beige walls, no fireplace and no tv

 Meriwether Inc
Architecture by Meriwether Felt
Photos by Susan Gilmore
Large mountain style stone back porch idea in Minneapolis with a roof extension
Large mountain style stone back porch idea in Minneapolis with a roof extension
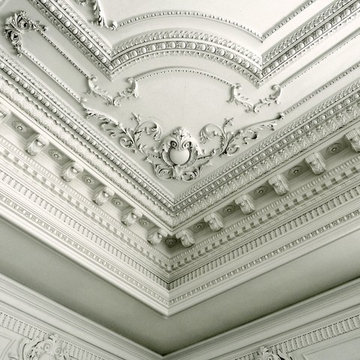
 JP Weaver Co
Ornate strap work style ceiling design with plaster corbel crown and indirect light cove moulding. A JP Weaver exclusive design.
Home design - large traditional home design idea
Home design - large traditional home design idea
 Sarasota FL Real Estate Photographer Rick Ambrose
Rick Ambrose for iSeeHomes.com © 2015
Inspiration for a timeless kitchen remodel in New York
Inspiration for a timeless kitchen remodel in New York


 Hannivan & Company Design & Decorative Painting
Cloudy sky mural with gilded & glazed medallion. Cornice and ceiling details have been glazed & gilded with gold leaf. Plaster musical instrument motifs have been gilded with copper, imitation gold, white gold, silver & 24K gold leaf & oil glazed. Plaster columns have been hand painted & marbleized with gilded capitals.
 Sarasota FL Real Estate Photographer Rick Ambrose
Rick Ambrose for iSeeHomes.com © 2015
Home design - traditional home design idea in New York
Home design - traditional home design idea in New York

 Atelier 616 Interiors, LLC
A screen on a roller allows these clients to control light and privacy, but the cornice that tops the screen steals the show in this kitchen.
Photography: Cynthia Chung

 Dero's
Completed window treatments for the nursery. Custom shades and cornices
Example of an eclectic nursery design in Charlotte
Example of an eclectic nursery design in Charlotte

Sponsored
Columbus, OH

Wannemacher Interiors
Customized Award-Winning Interior Design Solutions in Franklin Cnty OH

 Transforming Rooms
The ceilings felt low in this pool table area, until we added our custom cornices. Be sure to check out the before in our before and after section! Check out how we changed the built in bookshelves!
 Sarasota FL Real Estate Photographer Rick Ambrose
Rick Ambrose for iSeeHomes.com © 2015
Example of a classic staircase design in New York
Example of a classic staircase design in New York


58