
Search results for "Cornice ceiling" in Home Design Ideas

 RC Designs, LLC
Family room of new home with plenty of natural light. High ceilings allow for extra detail. Simple 2" blinds with tape and cornices finish the windows without taking away from the room. An inviting space for family time!


 Nicolette Interiors, LLC.
Custom window cornice boards and custom furniture from LeatherCraft accent the family room. An L-Shaped blue sectional separates the family room from the kitchen. A sofa table with a detailed door front consisting of mirror inlay and a quatrefoil pattern trim provides additional storage behind the sectional. The custom cornice boards draw the eyes up to the sloping ceiling and finish the room.
Find the right local pro for your project

 Passacantando Architects AIA
Construction: John Muolo
Photographer: Kevin Colquhoun
Example of a mid-sized and bedroom beach style girl dark wood floor kids' bedroom design in New York with blue walls
Example of a mid-sized and bedroom beach style girl dark wood floor kids' bedroom design in New York with blue walls

 Executive Cabinetry
Example of a large trendy u-shaped eat-in kitchen design with flat-panel cabinets, dark wood cabinets, beige backsplash, white walls and an island

 Dorothy Greenlee Designs
The ceilings are about 10' H in this space and we needed a red cornice to break up the blue, but also to put red on this wall. I didn't want a plain cornice, so we made this one with cleats and a natural colored rope. We have this natural color on some other accents in the room, so it really works well. The home owner was concerned with being able to open the shutters, so we mounted it on hinges. It will actually fold back and up against the ceiling of the window box allowing room for the shutters to open. It was the perfect solution. Photo Credit to Dot Greenlee

 Dianne Davant & Associates - FL
Dan Forer, Forer Incorporated
Bedroom - large mediterranean master carpeted and blue floor bedroom idea in Miami with beige walls and no fireplace
Bedroom - large mediterranean master carpeted and blue floor bedroom idea in Miami with beige walls and no fireplace


 Passacantando Architects AIA
Construction: John Muolo
Photographer: Kevin Colquhoun
Inspiration for a mid-sized coastal dark wood floor hallway remodel in New York with beige walls
Inspiration for a mid-sized coastal dark wood floor hallway remodel in New York with beige walls

 VanderHorn Architects
Example of a classic enclosed medium tone wood floor living room design in New York with brown walls and a tv stand

 Sharkey Custom Homes, Inc.
As a Premier Home Builder. Sharkey Custom Homes Inc. has spent the last 18 years building beautiful and original homes to Lubbock TX and surrounding areas. We are committed to building homes of the highest quality while simultaneously making sure our customers needs are met or exceeded. When you choose to build the home of your dreams with us, you can rest assured that you will be treated with the respect and integrity that you and your future home deserves. Sharkey will be there at each step to make certain that your experience is a wonderful one. We also offer Remodeling, Architects, Interior Design, and Landscape Design. Home Building, Remodeling, Design, Architects, Interior Design, landscape design, Land, Lots, Pools, Painting, Patios, Floor Covering, Granite, Wallpaper, Fireplaces, Lighting, Appliances, Roofing, Chimneys, Iron Doors, Railing, Staircase, cabinets, trim carpentry, Audio, Video, theaters, fountains, windows, bathroom fixtures, mirrors, hardware, crown molding, tubs, sinks, faucets, ceiling fans, garage doors, heating, air conditioning, shutters, texture, faux finish, vent hood, tile, porcelain, clay, stucco, stone,travertine, concrete, fencing, waterfalls,

 S / Wiley Interior Photography
Stephanie Wiley Photography
Large elegant u-shaped medium tone wood floor kitchen photo with a farmhouse sink, recessed-panel cabinets, marble countertops, white backsplash, subway tile backsplash, white walls and an island
Large elegant u-shaped medium tone wood floor kitchen photo with a farmhouse sink, recessed-panel cabinets, marble countertops, white backsplash, subway tile backsplash, white walls and an island

 Curtains by Jo-Anne
Custom and Unique-Shaped Cornices with flags and tassels for embellishment. Front Windows with indoor shutters.
Large transitional enclosed living room photo in Boston with beige walls
Large transitional enclosed living room photo in Boston with beige walls

 Louie Leu Architect, Inc.
Frank Perez Photographer
Seated home bar - mid-sized contemporary ceramic tile seated home bar idea in San Francisco with an undermount sink, flat-panel cabinets, white cabinets, green backsplash, quartz countertops, ceramic backsplash and white countertops
Seated home bar - mid-sized contemporary ceramic tile seated home bar idea in San Francisco with an undermount sink, flat-panel cabinets, white cabinets, green backsplash, quartz countertops, ceramic backsplash and white countertops



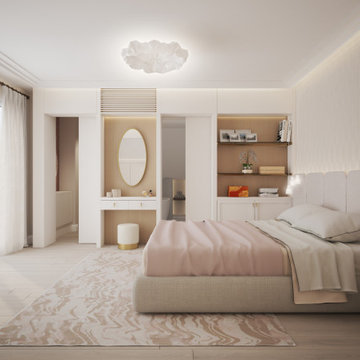
 G Method Limited
Master bedroom with a nude colour palette, soft and round materials. Well hidden sliding door leading to the en-suite bathroom. Private balcony letting in natural light, ceiling with cornice. (Render)




Sponsored
Columbus, OH

Hope Restoration & General Contracting
Columbus Design-Build, Kitchen & Bath Remodeling, Historic Renovations

 Archer & Buchanan Architecture, Ltd.
Tom Crane Photography
Inspiration for a mid-sized timeless freestanding desk medium tone wood floor study room remodel in Philadelphia with green walls, a standard fireplace and a stone fireplace
Inspiration for a mid-sized timeless freestanding desk medium tone wood floor study room remodel in Philadelphia with green walls, a standard fireplace and a stone fireplace

 Alexandra Naranjo Designs Inc
Stacey Brandford
Bedroom - huge traditional master carpeted and beige floor bedroom idea in Toronto with beige walls
Bedroom - huge traditional master carpeted and beige floor bedroom idea in Toronto with beige walls
 VanderHorn Architects
Inspiration for a timeless medium tone wood floor hallway remodel in New York with white walls
62