
Search results for "Cornice ceiling" in Home Design Ideas

 Orchard Home Design
This is the entry hall's paneled ceiling. The relief is about 4 inches. We had to have the cornice work custom built to match the ceiling arch, both at the coffer and the wall.
Dan Winklebleck, Aaron Winklebleck

 Marren Architects
Martin Marren
Mid-sized elegant gray three-story brick exterior home photo in Baltimore
Mid-sized elegant gray three-story brick exterior home photo in Baltimore

 Thompson Builders Inc
This kitchen was completely rebuilt after demolition back to the studs. All new flooring, cabinets, appliances and cornice moldings including a coffered ceiling.
Find the right local pro for your project
 JANET CLAIRE STUDIO, LLC INTERIOR DESIGN
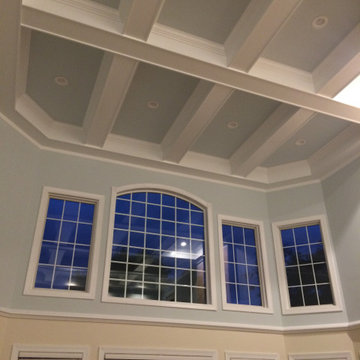
Coffering the ceiling added architectural significance and scale to the room, turning a very dull, oversized room into a beautiful custom environment.

 User
The clean horizontal lines of the interior shiplap gives a farmhouse feel to this inviting hallway. Floor and wall tile from Clay Imports bring color and style to this chic powder bathroom.

 Palley & Southard Designs
Honed Granite, Lamplight lighting fixtures, Tile backsplash by Sonoma. Grohe faucet. Wolf appliances.
Inspiration for a farmhouse galley dark wood floor eat-in kitchen remodel in Raleigh with an island, an undermount sink, beaded inset cabinets, white cabinets, granite countertops, white backsplash, ceramic backsplash and stainless steel appliances
Inspiration for a farmhouse galley dark wood floor eat-in kitchen remodel in Raleigh with an island, an undermount sink, beaded inset cabinets, white cabinets, granite countertops, white backsplash, ceramic backsplash and stainless steel appliances

 Marshall Erb Design Inc.
Marshall Morgan Erb Design Inc.
Photo: Nick Johnson
Elegant ceramic tile dedicated laundry room photo in Chicago with an undermount sink, recessed-panel cabinets, soapstone countertops, white walls and beige cabinets
Elegant ceramic tile dedicated laundry room photo in Chicago with an undermount sink, recessed-panel cabinets, soapstone countertops, white walls and beige cabinets

Sponsored
Columbus, OH

Structural Remodeling
Franklin County's Heavy Timber Specialists | Best of Houzz 2020!


 Avvio Fine Homes
This dining and living room is from a custom home found in Toronto. The home was designed and built by Avvio Fine Homes and completed in 2018. It is open concept, adjoining the foyer and main hallway and stairs. Numerous windows provide an abundance of natural light, and its gas fireplace and quality carpentry and ceiling detail offer a refined and elegant setting.

 Sarasota FL Real Estate Photographer Rick Ambrose
Rick Ambrose for iSeeHomes.com © 2015
Elegant bedroom photo in New York
Elegant bedroom photo in New York

 Robert R. Larsen, Architect
Gothic arched wood paneled doorway frames the Living Room fireplace beyond. Custom plaster moldings ornament the ceiling.
Ron Ruscio Photo
Example of a large classic formal and enclosed medium tone wood floor living room design in Denver with a stone fireplace and a standard fireplace
Example of a large classic formal and enclosed medium tone wood floor living room design in Denver with a stone fireplace and a standard fireplace

 Passacantando Architects AIA
Construction: John Muolo
Photographer: Kevin Colquhoun
Staircase - coastal staircase idea in New York
Staircase - coastal staircase idea in New York





 Noa Noa Design Solutions
Photography - Erez Peled
Example of a small minimalist boy dark wood floor nursery design in Austin with gray walls
Example of a small minimalist boy dark wood floor nursery design in Austin with gray walls

 Custom Kitchens by John Wilkins, Inc.
Mike Kaskel
Mid-sized arts and crafts medium tone wood floor enclosed kitchen photo in San Francisco with an undermount sink, shaker cabinets, medium tone wood cabinets, quartz countertops, white backsplash, ceramic backsplash and white appliances
Mid-sized arts and crafts medium tone wood floor enclosed kitchen photo in San Francisco with an undermount sink, shaker cabinets, medium tone wood cabinets, quartz countertops, white backsplash, ceramic backsplash and white appliances

 VanderHorn Architects
Example of a classic enclosed medium tone wood floor living room design in New York with brown walls, a standard fireplace and a stone fireplace

Sponsored
Columbus, OH

Hope Restoration & General Contracting
Columbus Design-Build, Kitchen & Bath Remodeling, Historic Renovations


 Rhonda Angell Interior Design
"After" Photography by Nina Kits.
We were able to make this room feel larger and more connected to the adjacent living room by mirroring the fabric and cornice box. Additionally, by connecting the cornice box at the corner and making wider drapery panels, we addressed the challenge of the small window on the side wall, making it feel larger and part of the space.
 VanderHorn Architects
French country formal medium tone wood floor living room photo in New York with beige walls
64