
Search results for "Cornice ceiling" in Home Design Ideas

 Dewson Construction Company
Vaulted ceilings using reclaimed wood.
Arts and crafts living room photo in Wilmington
Arts and crafts living room photo in Wilmington

 Halcyon Home Staging + Design
@openhomesphotography
Example of a mid-sized transitional l-shaped medium tone wood floor and brown floor open concept kitchen design in San Francisco with an undermount sink, shaker cabinets, white cabinets, quartzite countertops, gray backsplash, porcelain backsplash, stainless steel appliances, an island and white countertops
Example of a mid-sized transitional l-shaped medium tone wood floor and brown floor open concept kitchen design in San Francisco with an undermount sink, shaker cabinets, white cabinets, quartzite countertops, gray backsplash, porcelain backsplash, stainless steel appliances, an island and white countertops


Find the right local pro for your project
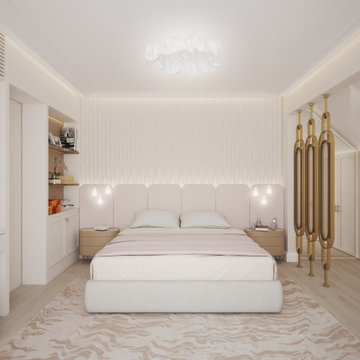
 G Method Limited
Master bedroom with a nude colour palette, soft and round materials. Well hidden sliding door leading to the en-suite bathroom. Private balcony letting in natural light, ceiling with cornice. (Render)

 Tradition Outdoor Living
These Katy TX homeowners were looking for a space that would combine their love for the outdoors and watching sports. Tradition Outdoor Living designed a unique open plan that includes a covered patio flanked by two cedar pergolas and a stone fire pit.
This combination of structures provides a fully protected lounge area for TV viewing and two partially shaded areas for grilling and dining in comfort.
The covered patio has an open gable roof with cedar trusses, cedar trimmed columns and beams. The stained tongue and groove ceiling is fitted out with recessed lighting and ceiling fans. The matching pergolas provide partial shade while allowing natural light to filter through.
The concrete was extended to create room for seating around the fire pit. The concrete is stamped and stained to coordinate with the stone fire pit and stone footers.
Rustic lighting, furniture and decor create a laid back, rugged outdoor retreat.

 Noa Noa Design Solutions
Photography - Erez Peled
Nursery - small modern boy dark wood floor nursery idea in Austin with gray walls
Nursery - small modern boy dark wood floor nursery idea in Austin with gray walls

 Bassman Blaine Home
Living room - large craftsman formal and enclosed medium tone wood floor living room idea in Hawaii with gray walls, no fireplace and no tv

Sponsored
Columbus, OH

Hope Restoration & General Contracting
Columbus Design-Build, Kitchen & Bath Remodeling, Historic Renovations

 Michelle Montgomery Interiors
Large trendy master carpeted bedroom photo in Salt Lake City with gray walls and no fireplace

 Passacantando Architects AIA
Construction: John Muolo
Photographer: Kevin Colquhoun
Bedroom - mid-sized coastal dark wood floor bedroom idea in New York with a standard fireplace, a stone fireplace and beige walls
Bedroom - mid-sized coastal dark wood floor bedroom idea in New York with a standard fireplace, a stone fireplace and beige walls

 Orchard Home Design
Dan Winklebleck
Foyer - mid-sized eclectic medium tone wood floor foyer idea in San Francisco with beige walls and a white front door
Foyer - mid-sized eclectic medium tone wood floor foyer idea in San Francisco with beige walls and a white front door

 User
Architectural gilding in 23K gold leaf in Grand Entry on domed ceiling, crown, and wall panels.
Huge elegant foyer photo in New York with white walls
Huge elegant foyer photo in New York with white walls

 Budget Blinds of the Wasatch Back
Example of a mid-sized classic enclosed and formal medium tone wood floor and brown floor living room design in Salt Lake City with beige walls, a standard fireplace, a tile fireplace and no tv



Sponsored
Columbus, OH

Structural Remodeling
Franklin County's Heavy Timber Specialists | Best of Houzz 2020!

 Sarasota FL Real Estate Photographer Rick Ambrose
Rick Ambrose for iSeeHomes.com © 2015
Elegant bathroom photo in New York
Elegant bathroom photo in New York


 Dom Decor Studio - Custom Curtains & Draperies
Nina Kits Photography
Example of a mid-sized trendy open concept medium tone wood floor living room design in Los Angeles with beige walls
Example of a mid-sized trendy open concept medium tone wood floor living room design in Los Angeles with beige walls

 JM Kitchen & Bath Design
Omega Cabinetry
Large Gourmet Kitchen
Large European Modern Kitchen
Large White and Gray painted kitchen
White painted shaker transom cabinetry
Gray painted islands, shaker cabinetry
Large island
Wolf and Sub Zero appliances
Large custom SS Vent a Hood vent
Modern subway tile
Modern hardware from Top Knobs
Built in Kitchen table and bench seating
quartz countertops


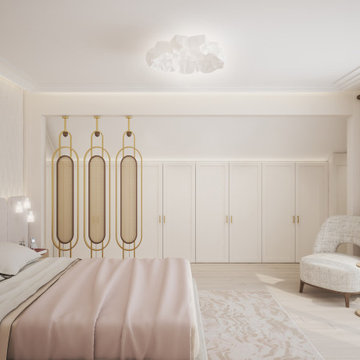 G Method Limited
Master bedroom with a nude colour palette, soft and round materials. Well hidden sliding door leading to the en-suite bathroom. Private balcony letting in natural light, ceiling with cornice. (Render)
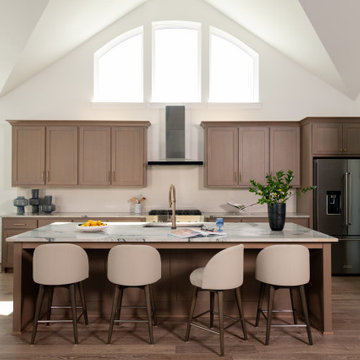
 BGI Design
Mid-sized transitional l-shaped medium tone wood floor, brown floor and vaulted ceiling eat-in kitchen photo in Dallas with shaker cabinets, medium tone wood cabinets, quartzite countertops, beige backsplash, stone slab backsplash, stainless steel appliances, an island, gray countertops and an undermount sink

 Anderson Fine Cabinetry
Inspiration for an u-shaped medium tone wood floor kitchen pantry remodel with a double-bowl sink, raised-panel cabinets, granite countertops, yellow backsplash, ceramic backsplash, stainless steel appliances and an island
66