
Search results for "Cornice ceiling" in Home Design Ideas

 Sarasota FL Real Estate Photographer Rick Ambrose
Rick Ambrose for iSeeHomes.com © 2015
Hallway - traditional hallway idea in New York
Hallway - traditional hallway idea in New York

 VanderHorn Architects
The design of the wall panels set the tone for this French inspired parlor. Subtle variations in design of the wall panels, from the size and detailing of the mouldings themselves, to the treatment of the panel tops, are used to great effect.

 Ballard Fine Homes
Inspiration for a mid-sized contemporary master medium tone wood floor and brown floor bedroom remodel with gray walls and no fireplace
Find the right local pro for your project
 Jane Beiles Photography
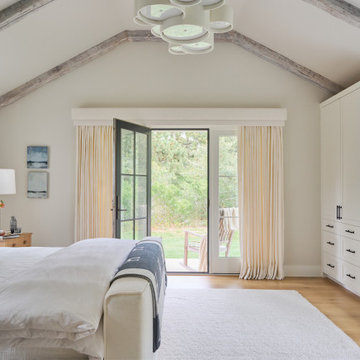
Beach style medium tone wood floor, brown floor, exposed beam and vaulted ceiling bedroom photo in Boston with gray walls

 Granit Architects + Interiors
Photo Credit: Andy Beasley
Inspiration for a contemporary home office remodel in London
Inspiration for a contemporary home office remodel in London

 User
bay window, wood plank ceiling, coffered ceiling, wood flooring, area rug, beige upholstered couch, framed art, cornice, leather accent chairs, leather tufted ottoman, built-in entertainment center, rustic cabinet, crown molding, recessed lights, view, neutral, glass cabinet doors, throw pillows, end table, table lamps, tan wall, white trim





 HouseReady Staging Naples
Floor to ceiling mirrors, popcorn ceiling, crown molding, wallpaper, cornice and drapes removed. Painted walls a light warm gray to cooridinate with existing flooring to stay. Replaced old luminaire with updated Kichler brushed brass luminaire, Restoration Hardware drapery. Staged by HouseReady Staging rental inventory and accessories.
 Design Concepts/Interiors, LLC
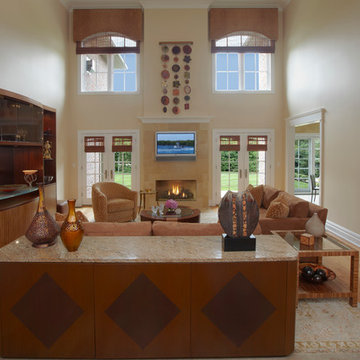
This transitional living room boasts high ceilings and great windows that allow ample daylight. Arched cornices accentuate the height and frame the space, while wood shades offer another layer. A more traditional rug grounds the space and is a contrast to all the other elements in the room, giving an eclectic feel. Yummy ultrasuede sofas and a fun barrel chair provide plenty of seating within the space, all surrounding the cozy fireplace, clad in stone tile.

 Passacantando Architects AIA
Construction: John Muolo
Photographer: Kevin Colquhoun
Living room library - large coastal enclosed dark wood floor living room library idea in New York with beige walls, a stone fireplace and no tv
Living room library - large coastal enclosed dark wood floor living room library idea in New York with beige walls, a stone fireplace and no tv
 Passacantando Architects AIA
Construction: John Muolo
Photographer: Kevin Colquhoun
Large beach style open concept dark wood floor living room photo in New York with a music area, beige walls, no fireplace and no tv
Large beach style open concept dark wood floor living room photo in New York with a music area, beige walls, no fireplace and no tv
 Sarasota FL Real Estate Photographer Rick Ambrose
Rick Ambrose for iSeeHomes.com © 2015
Example of a classic entryway design in New York
Example of a classic entryway design in New York

 Dom Decor Studio - Custom Curtains & Draperies
Nina Kits Photography
Living room - mid-sized contemporary living room idea in Los Angeles
Living room - mid-sized contemporary living room idea in Los Angeles

Sponsored
Columbus, OH

Wannemacher Interiors
Customized Award-Winning Interior Design Solutions in Franklin Cnty OH
 User
bay window, wood plank ceiling, coffered ceiling, wood flooring, area rug, beige upholstered couch, framed art, cornice, leather accent chairs, leather tufted ottoman, built-in entertainment center, rustic cabinet, crown molding, recessed lights, view, neutral, glass cabinet doors, throw pillows, end table, table lamps, tan wall, white trim


 H.G. McCullough Designers
Enclosed kitchen - large traditional u-shaped ceramic tile enclosed kitchen idea with an undermount sink, raised-panel cabinets, brown cabinets, laminate countertops, black appliances and an island
 User
bay window, wood plank ceiling, coffered ceiling, wood flooring, area rug, beige upholstered couch, framed art, cornice, leather accent chairs, leather tufted ottoman, built-in entertainment center, rustic cabinet, crown molding, recessed lights, view, neutral, glass cabinet doors, throw pillows, end table, table lamps, tan wall, white trim

Sponsored
Plain City, OH

Kuhns Contracting, Inc.
Central Ohio's Trusted Home Remodeler Specializing in Kitchens & Baths

 JP Weaver Co
20 foot diameter paneled dome designed by JP Weaver's designer drawing from JP Weaver's collection of Plaster and composition mouldings. Corbeled crown molding was custom designed exclusively for this entry stair rotunda

 Magdalene Bespoke
Inspiration for a mid-sized victorian master bedroom remodel with multicolored walls

 Tamara Magel Studio
Yale wagner
Example of a large trendy formal and open concept beige floor living room design in New York with white walls, no fireplace and no tv
Example of a large trendy formal and open concept beige floor living room design in New York with white walls, no fireplace and no tv
68