
Search results for "Cornice ceiling" in Home Design Ideas


 VC Architectural Design
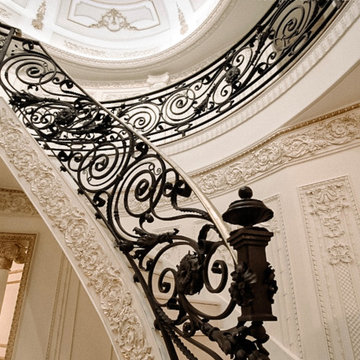
Classical Staircase with custom iron railings and custom design of moldings, ceiling dome with custom painted mural.
Example of a huge marble curved metal railing staircase design in New York with marble risers
Example of a huge marble curved metal railing staircase design in New York with marble risers

Find the right local pro for your project

 Anderson Fine Cabinetry
Example of an u-shaped medium tone wood floor kitchen pantry design with a double-bowl sink, raised-panel cabinets, white cabinets, granite countertops, yellow backsplash, ceramic backsplash, stainless steel appliances and an island

 Passacantando Architects AIA
Construction: John Muolo
Photographer: Kevin Colquhoun
Example of a mid-sized beach style open concept dark wood floor living room design in New York with beige walls, no fireplace and no tv
Example of a mid-sized beach style open concept dark wood floor living room design in New York with beige walls, no fireplace and no tv


 Sweetlake Interior Design LLC
Up the ante of your bachelor's retreat (and alternative rooms) aesthetic by adding a meticulously stylised cornice boards. The cornice boards in this house includes (2) different materials, an upholstered wood top molding and absolutely symmetrical handicraft on the curtains. Also, the (4) animal skin wing-backed chairs square measure superbly adorned with nail-heads that are carried throughout the design. This bachelor retreat features a stunning pendant and hand-tufted ottoman table. This house is warm and welcoming and perfect for intimate conversations amongst family and friends for years to come. Please take note - when using cornices, one should decide what proportion return is required. Return is the distance your material hangs away from the wall. Yes, this additionally affects the proportion. Usually, return is 3½ inches. However, larger or taller windows might need a deeper return to avoid the fabric from getting squashed against the wall. An example of a mid-sized transitional formal dining area in Houston, Texas with dark hardwood floors, more, however totally different, large damask wallpaper on the ceiling, (6) custom upholstered striped fabric, scroll back chairs surrounding a gorgeous, glass top dining table, chandelier, artwork and foliage pull this area along for a really elegant, yet masculine space. As for the guest chambers, we carried the inspiration from the bachelor retreat into the space and fabricated (2) more upholstered cornices and custom window treatments, bedding, pillows, upholstered (with nail-heads used in the dining area chairs) headboard, giant damask wallpaper and brown paint. Styling tips: (A) Use nail-heads on furnishings within the alternative rooms to display a reoccurring motif among the house. (B) Use a similar material from one amongst your upholstered furnishing items on the cornice board for visual uniformity. Photo by: Kenny Fenton



 M-Boss Inc
Traditional diner-themed basement with embossed metal ceiling from M-Boss Inc.
Example of a classic basement design in Cleveland
Example of a classic basement design in Cleveland

 Lisa Gabrielson Design
Luxurious guest room created on an extreme budget. The canopy and headboard are repurposed garage sale finds. The bedding is a mix of vintage, custom, and retail. White walls and blue ceiling keep it fresh and wonderful.

 ArchMills Doors & Hardware
Living room fireplace, ceiling, and walls fully trimmed and architecturally detailed by Arch Mill.
Living room - traditional living room idea in New York
Living room - traditional living room idea in New York

 J.Banks Design
Example of a mid-sized classic single-wall medium tone wood floor open concept kitchen design in Atlanta with a farmhouse sink, beige cabinets, white backsplash, subway tile backsplash, stainless steel appliances and an island

Sponsored
Columbus, OH

Wannemacher Interiors
Customized Award-Winning Interior Design Solutions in Franklin Cnty OH
 Passacantando Architects AIA
Construction: John Muolo
Photographer: Kevin Colquhoun
Example of a mid-sized beach style master dark wood floor bedroom design in New York with beige walls and a stone fireplace
Example of a mid-sized beach style master dark wood floor bedroom design in New York with beige walls and a stone fireplace

 Get Back JoJo
I love shutters but I love them even more when they have panels to dress them up. This room has very high ceilings and using full panels keeps the eye up showcasing the height of the room.

 Spartan Sound and Security
Example of a large trendy enclosed home theater design with red walls and a projector screen

 Plum Interiors
Inspiration for a large transitional formal and open concept light wood floor and beige floor living room remodel in Miami with blue walls, a standard fireplace, a tile fireplace and no tv

Sponsored
Columbus, OH

Hope Restoration & General Contracting
Columbus Design-Build, Kitchen & Bath Remodeling, Historic Renovations

 ASAP Blinds
Padded fabric cornice with decorative edge, 18" height long point 14" short
Mounting outside and just 5" from ceiling made windows appear larger as well as ceiling higher.

 Dewson Construction Company
Perfect example of Dewson craftsmanship on this ceiling detail.
Living room - craftsman living room idea in Wilmington
Living room - craftsman living room idea in Wilmington

 AOME Architects
Mike Jensen Photography
Large traditional gray two-story wood house exterior idea in Seattle with a clipped gable roof and a shingle roof
Large traditional gray two-story wood house exterior idea in Seattle with a clipped gable roof and a shingle roof
70