
Search results for "Cornice ceiling" in Home Design Ideas

 Interior Motives Inc & I M Window Treatments
Interior Design by Tammy Lefever / Interior Motives
Dining room - large contemporary dining room idea in Portland with green walls
Dining room - large contemporary dining room idea in Portland with green walls

 User
Jonathan Miller
Large transitional open concept medium tone wood floor and brown floor family room photo in DC Metro with brown walls, a standard fireplace, a wood fireplace surround and a media wall
Large transitional open concept medium tone wood floor and brown floor family room photo in DC Metro with brown walls, a standard fireplace, a wood fireplace surround and a media wall

 Gail Green
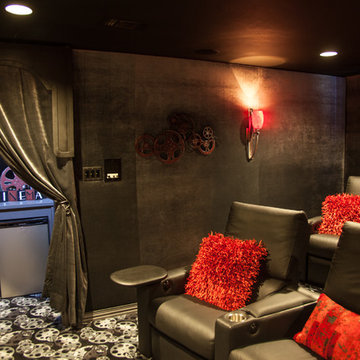
The den is a modernist homage to Eileen Gray. A silver metallic window cornice mirrors the geometry of the small space den. The metallic tile wraps the entire room as ceiling molding. And, the sheer white draperies is also trimmed with silver metallic trim. The walls are upholstered in a soft gray leather. There is a modernist fabric on the couch.
Find the right local pro for your project

 ASAP Blinds
Padded fabric cornice with decorative edge, 18" height long point 14" short
Mounting outside and just 5" from ceiling made windows appear larger as well as ceiling higher.

Example of a huge cottage chic u-shaped dark wood floor open concept kitchen design in Cedar Rapids with an undermount sink, gray cabinets, marble countertops, white backsplash, stainless steel appliances, two islands and recessed-panel cabinets

 Mitch Wise Design,Inc.
www.steinbergerphotos.com
Large farmhouse medium tone wood floor and brown floor dining room photo in Milwaukee with white walls and no fireplace
Large farmhouse medium tone wood floor and brown floor dining room photo in Milwaukee with white walls and no fireplace

Sponsored
Plain City, OH

Kuhns Contracting, Inc.
Central Ohio's Trusted Home Remodeler Specializing in Kitchens & Baths


 AK Design
Living room - large modern formal and open concept white oak wood floor, Porcelanosa fireplace tiles, gray walls, chrome pendants, and indoor-outdoor folding doors in Los Altos.
 The W.F. Norman Sheet Metal Manufacturing Company
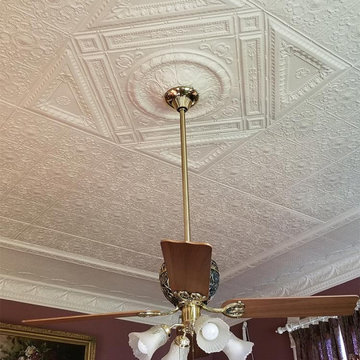
The Wagners fully restored the home, using each room as it was originally designed. In 1998 the formal parlor was renovated with W.F. Norman tin ceilings.
 User
Jonathan Miller
Example of a large transitional open concept light wood floor family room design in DC Metro with brown walls, a hanging fireplace, a brick fireplace and a media wall
Example of a large transitional open concept light wood floor family room design in DC Metro with brown walls, a hanging fireplace, a brick fireplace and a media wall
 User
sectional couch, trey ceiling, crown molding, drapes, balcony, credenza, area rug, neutral, patterned accent chair, glass top coffee table, end tables, beige floor, sliders, cornice, framed picture, table lamps, wooden accent chair, upholstered accent chair, water view
 Cameron's Design
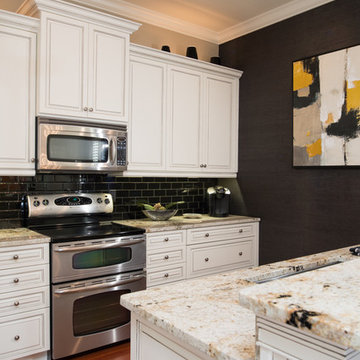
An artistic display of marble and ivory cornice, colorful modern art and gleaming modern appliances, this kitchen stands as the ebullient embodiment of upscale culinary elegance.

Sponsored
Columbus, OH

Structural Remodeling
Franklin County's Heavy Timber Specialists | Best of Houzz 2020!


 Kristine Sprague Architect LEED AP
Kevin Sprague
Inspiration for a mid-sized timeless enclosed medium tone wood floor living room remodel in Boston with a music area, beige walls, a standard fireplace, a tile fireplace and no tv
Inspiration for a mid-sized timeless enclosed medium tone wood floor living room remodel in Boston with a music area, beige walls, a standard fireplace, a tile fireplace and no tv
 User
sectional couch, trey ceiling, crown molding, drapes, balcony, credenza, area rug, neutral, patterned accent chair, glass top coffee table, end tables, beige floor, sliders, cornice, framed picture, table lamps, wooden accent chair, upholstered accent chair, water view





 M-Boss Inc
Traditional diner-themed basement with embossed metal ceiling from M-Boss Inc.
Inspiration for a timeless basement remodel in Cleveland
Inspiration for a timeless basement remodel in Cleveland

 Mike Wachs Construction Co., Inc.
Tucson, AZ home built by Wachs Construction Co.,Inc.
Tuscan kitchen photo in Phoenix with an undermount sink, recessed-panel cabinets, dark wood cabinets, wood countertops and beige backsplash
Tuscan kitchen photo in Phoenix with an undermount sink, recessed-panel cabinets, dark wood cabinets, wood countertops and beige backsplash
71