
Search results for "Cornice ceiling" in Home Design Ideas

 Guided Home Design
Joe Cotitta
Epic Photography
joecotitta@cox.net:
Example of a mid-sized minimalist guest medium tone wood floor bedroom design in Phoenix with brown walls
Example of a mid-sized minimalist guest medium tone wood floor bedroom design in Phoenix with brown walls



Find the right local pro for your project

 Onshore Construction & Development, Inc.
Tuscan beige floor living room photo in Miami with a music area, beige walls, a standard fireplace and no tv

 Carleen Gosney
Caleb Melvin
Inspiration for a huge rustic open concept medium tone wood floor family room remodel in Seattle with a standard fireplace, a stone fireplace and no tv
Inspiration for a huge rustic open concept medium tone wood floor family room remodel in Seattle with a standard fireplace, a stone fireplace and no tv

 Melissa Hill Home Design
Example of a bedroom and mid-sized transitional girl medium tone wood floor and brown floor kids' bedroom design in New York with white walls

 Inspired Spaces
Hunter Douglas Woven Wood Shades with Operable Liner. Custom-made Cornice Boards.
Transitional bedroom photo in Denver
Transitional bedroom photo in Denver

Sponsored
Columbus, OH

Structural Remodeling
Franklin County's Heavy Timber Specialists | Best of Houzz 2020!

 M-Boss Inc
Traditional diner-themed basement with embossed metal ceiling from M-Boss Inc.
Elegant basement photo in Cleveland
Elegant basement photo in Cleveland
 JCR Design Group
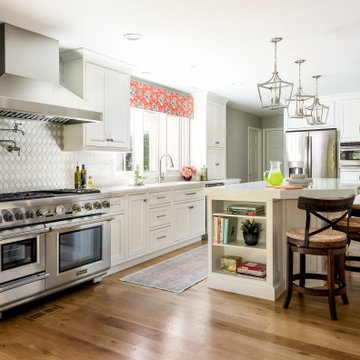
This calming color pallete and varying shades of white and pale gray is balanced by the colorful pop of coral and indigo in the custom cornice over the kitchen sink window. An avid chef, this homeowner wished to incorporate an oven with all the bells and whistles!

 Wiles Design Group
The outside of the kitchen pantry is simple and elegant.
Photography by Lori Wiles Design
Example of a trendy medium tone wood floor kitchen design in Cedar Rapids
Example of a trendy medium tone wood floor kitchen design in Cedar Rapids

 Kim Kenney, Allied ASID
Example of a large classic l-shaped travertine floor and beige floor eat-in kitchen design with an undermount sink, raised-panel cabinets, dark wood cabinets, granite countertops, beige backsplash, stone tile backsplash, stainless steel appliances, an island and beige countertops

 Pamela Neel Interiors
Living room - large transitional open concept travertine floor living room idea in Jacksonville with gray walls, no fireplace and a tv stand
Living room - large transitional open concept travertine floor living room idea in Jacksonville with gray walls, no fireplace and a tv stand

 Amy Wolff Interiors
NEW replacement draperies for this fabulous custom window treatment. The Living Room is a fabulous mix of modern and traditional. The new embroidered, faux suede draperies add updated grace and durability! We were able to keep the still stylish cornices and swag holders.



 Passacantando Architects AIA
Construction: John Muolo
Photographer: Kevin Colquhoun
Mid-sized beach style master dark wood floor bedroom photo in New York with beige walls and a stone fireplace
Mid-sized beach style master dark wood floor bedroom photo in New York with beige walls and a stone fireplace


 Nicolette Interiors, LLC.
A symmetrical dining room framed by white ionic columns that open up in the adjacent room. A doorway opposite the the columns leads guests into the kitchen. This doorway is centered and framed by balanced flower artwork and breakfronts to display exquisite china. Centered within this dining room is a traditional dining table with seating available for eight people. Directly above a large crystal chandelier suspends, and the ceiling is finished with a decorative molding medallion design. Custom cornice boards and window treatments finish this elegant traditional dining space.

 Sweetlake Interior Design LLC
Up the ante of your bachelor's retreat (and alternative rooms) aesthetic by adding a meticulously stylised cornice boards. The cornice boards in this house includes (2) different materials, an upholstered wood top molding and absolutely symmetrical handicraft on the curtains. Also, the (4) animal skin wing-backed chairs square measure superbly adorned with nail-heads that are carried throughout the design. This bachelor retreat features a stunning pendant and hand-tufted ottoman table. This house is warm and welcoming and perfect for intimate conversations amongst family and friends for years to come. Please take note - when using cornices, one should decide what proportion return is required. Return is the distance your material hangs away from the wall. Yes, this additionally affects the proportion. Usually, return is 3½ inches. However, larger or taller windows might need a deeper return to avoid the fabric from getting squashed against the wall. An example of a mid-sized transitional formal dining area in Houston, Texas with dark hardwood floors, more, however totally different, large damask wallpaper on the ceiling, (6) custom upholstered striped fabric, scroll back chairs surrounding a gorgeous, glass top dining table, chandelier, artwork and foliage pull this area along for a really elegant, yet masculine space. As for the guest chambers, we carried the inspiration from the bachelor retreat into the space and fabricated (2) more upholstered cornices and custom window treatments, bedding, pillows, upholstered (with nail-heads used in the dining area chairs) headboard, giant damask wallpaper and brown paint. Styling tips: (A) Use nail-heads on furnishings within the alternative rooms to display a reoccurring motif among the house. (B) Use a similar material from one amongst your upholstered furnishing items on the cornice board for visual uniformity. Photo by: Kenny Fenton



 Kim E Courtney Interiors & Design Inc
photo by Marco Ricca
Large transitional dark wood floor bedroom photo in New York with beige walls
Large transitional dark wood floor bedroom photo in New York with beige walls
 M-Boss Inc
Outdoor wrap around porch with embossed metal ceiling
This is an example of a transitional porch design in Richmond.
This is an example of a transitional porch design in Richmond.

72