
Search results for "Cornice ceiling" in Home Design Ideas

 Anderson Fine Cabinetry
Example of an u-shaped medium tone wood floor kitchen pantry design with a double-bowl sink, raised-panel cabinets, white cabinets, granite countertops, yellow backsplash, ceramic backsplash, stainless steel appliances and an island

 Ku Interior Design
This bright and airy office was formally dark and dreary with black painted wood and muddy decorative paint treatment on the walls.
With the new soothing blue-green walls, this is now the wife's favorite room. The wife cherished her great aunt's chairs but the original upholstery fabric was worn and out of date. The new fabric selected to reupholster the chairs not only gave them a whole new life, it also set the color scheme for the room, Custom cornices at the windows over woven grass shades by Conrad and new desk, Asian cabinet, accent lamps, and area rug finish out the home office.
Copyright -©Teri Fotheringham Photography 2013

 Courtney Steffens Photography
Jennifer Cerchiai Interior Design
Photo Credit: Courtney Steffens
Example of a transitional formal and open concept living room design in San Francisco with no tv
Example of a transitional formal and open concept living room design in San Francisco with no tv
Find the right local pro for your project

 Refined Renovations & Refined Home
Max Holiver
Example of a transitional formal medium tone wood floor and brown floor living room design in Boston with white walls, a standard fireplace and a stone fireplace
Example of a transitional formal medium tone wood floor and brown floor living room design in Boston with white walls, a standard fireplace and a stone fireplace

 Kim Kenney, Allied ASID
Inspiration for a large timeless enclosed carpeted and beige floor family room remodel with beige walls, a corner fireplace, a tile fireplace and a tv stand

 P. Scinta Designs, LLC
Jim Decker
Inspiration for a huge contemporary master medium tone wood floor and brown floor bedroom remodel in Las Vegas with beige walls
Inspiration for a huge contemporary master medium tone wood floor and brown floor bedroom remodel in Las Vegas with beige walls

 VanderHorn Architects
Example of a classic medium tone wood floor hallway design in New York with beige walls



 Karen Joy Interiors
Shelly Harrison
Family room - large contemporary open concept dark wood floor and brown floor family room idea in Boston with beige walls, a standard fireplace and a wall-mounted tv
Family room - large contemporary open concept dark wood floor and brown floor family room idea in Boston with beige walls, a standard fireplace and a wall-mounted tv

 Abbey Platinum Master Built
This bonus room features a textured panel wall that is enhanced with pot lights to highlight the abstract design.
Inspiration for a mid-sized contemporary enclosed carpeted and beige floor living room remodel with brown walls
Inspiration for a mid-sized contemporary enclosed carpeted and beige floor living room remodel with brown walls

 Zaharias Design
Vaulted coffered ceiling and refaced fireplace adds height and elegance to living room. Photo by Bernard Andre
Living room - traditional open concept and formal dark wood floor and brown floor living room idea in San Francisco with gray walls, a standard fireplace, a tile fireplace and no tv
Living room - traditional open concept and formal dark wood floor and brown floor living room idea in San Francisco with gray walls, a standard fireplace, a tile fireplace and no tv

 Jules Duffy Designs
Design: Jules Duffy Design; This kitchen was gutted to the studs and renovated TWICE after 2 burst pipe events! It's finally complete! With windows and doors on 3 sides, the kitchen is flooded with amazing light and beautiful breezes. The finishes were selected from a driftwood palate as a nod to the beach one block away, The limestone floor (beyond practical) dares all to find the sand traveling in on kids' feet. Tons of storage and seating make this kitchen a hub for entertaining. Photography: Laura Moss

 James McNeal Architecture and Design
Shooting Star Photography
In Collaboration with Charles Cudd Co.
Example of a mid-sized beach style light wood floor family room design in Minneapolis with blue walls and no fireplace
Example of a mid-sized beach style light wood floor family room design in Minneapolis with blue walls and no fireplace
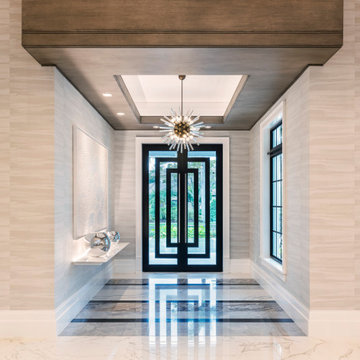
 NMB Custom Homes & Renovations
Inlay marble and porcelain custom floor. Custom designed impact rated front doors. Floating entry shelf. Natural wood clad ceiling with chandelier.



 Noa Noa Design Solutions
Photography - Erez Peled
Nursery - small modern boy dark wood floor nursery idea in Austin with gray walls
Nursery - small modern boy dark wood floor nursery idea in Austin with gray walls

 Pine Street Carpenters & The Kitchen Studio
John Welsh
Example of a classic u-shaped medium tone wood floor and brown floor eat-in kitchen design in Philadelphia with an undermount sink, recessed-panel cabinets, white cabinets, quartz countertops, multicolored backsplash, stainless steel appliances, marble backsplash and an island
Example of a classic u-shaped medium tone wood floor and brown floor eat-in kitchen design in Philadelphia with an undermount sink, recessed-panel cabinets, white cabinets, quartz countertops, multicolored backsplash, stainless steel appliances, marble backsplash and an island

 North Home Builders
First Class Marble and Granite
Large elegant l-shaped dark wood floor and brown floor enclosed kitchen photo in Boston with a farmhouse sink, shaker cabinets, white cabinets, marble countertops, white backsplash, mirror backsplash, paneled appliances and an island
Large elegant l-shaped dark wood floor and brown floor enclosed kitchen photo in Boston with a farmhouse sink, shaker cabinets, white cabinets, marble countertops, white backsplash, mirror backsplash, paneled appliances and an island



Sponsored
Delaware, OH

Buckeye Basements, Inc.
Central Ohio's Basement Finishing ExpertsBest Of Houzz '13-'21

 Charles Hilton Architects
Inspiration for a mid-sized timeless medium tone wood floor and beige floor bedroom remodel in New York with beige walls and no fireplace

 DSM Architect
Example of a mid-sized classic dark wood floor great room design in New York with gray walls

 Ambiance Design Gallery
Example of a large transitional master carpeted and gray floor bedroom design in New York with gray walls and no fireplace
74