
Search results for "Cornice" in Home Design Ideas

 Carson's Cabinetry & Design
Cabinetry by Carson's Cabinetry & Design,
Photo by Aaron W. Bailey,
Home by Dibros Design and Construction
Large cottage single-wall dark wood floor eat-in kitchen photo in Miami with an undermount sink, shaker cabinets, marble countertops, white backsplash, subway tile backsplash, stainless steel appliances, an island and white cabinets
Large cottage single-wall dark wood floor eat-in kitchen photo in Miami with an undermount sink, shaker cabinets, marble countertops, white backsplash, subway tile backsplash, stainless steel appliances, an island and white cabinets
 Seams Perfect

Seams Perfect constructed and installed these custom drapes and cornice box window treatments for a beautiful home in Bigfork, MT
Mid-sized elegant formal and open concept light wood floor and beige floor living room photo in Other with beige walls, a standard fireplace, a stone fireplace and no tv
Mid-sized elegant formal and open concept light wood floor and beige floor living room photo in Other with beige walls, a standard fireplace, a stone fireplace and no tv
 Bridget Ray Interior Design
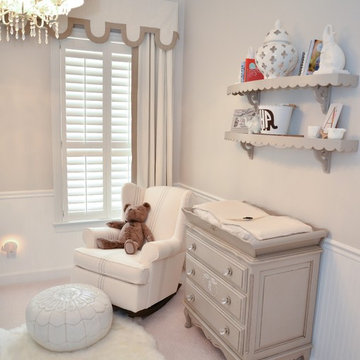
Sitting area with glider and detail of custom designed drapery and valance. Photography by Brent Tinsley.
Example of a mid-sized transitional gender-neutral carpeted kids' room design in Orlando with beige walls
Example of a mid-sized transitional gender-neutral carpeted kids' room design in Orlando with beige walls
Find the right local pro for your project
 Blazeks Home Furnishings

Silhouettes in closed position
Inspiration for a timeless bedroom remodel in Chicago with beige walls
Inspiration for a timeless bedroom remodel in Chicago with beige walls
 Pristine Interiors
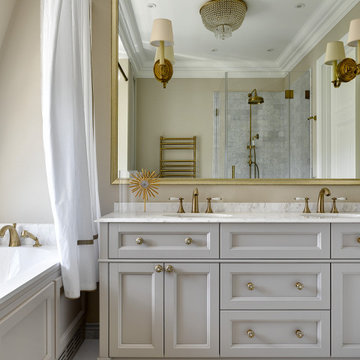
bathroom floor, beige, cornices & moldings, custom cabinets, elegant antique, luxury interior, modern classics
Inspiration for a timeless white floor and double-sink drop-in bathtub remodel in Dallas with recessed-panel cabinets, gray cabinets, beige walls, an undermount sink, white countertops and a built-in vanity
Inspiration for a timeless white floor and double-sink drop-in bathtub remodel in Dallas with recessed-panel cabinets, gray cabinets, beige walls, an undermount sink, white countertops and a built-in vanity

 Starwood Custom Homes
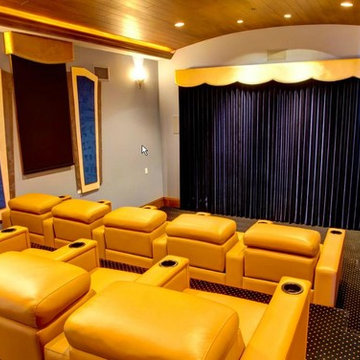
Home theater - southwestern enclosed carpeted and brown floor home theater idea in Phoenix with multicolored walls and a projector screen
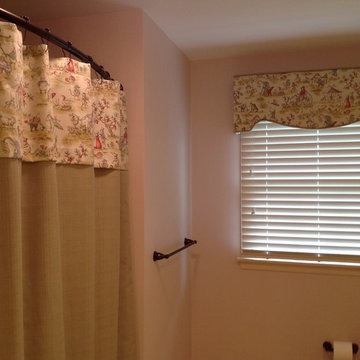
 L & L Window Fashions
Custom cornice board over Hunter Douglas Everwood faux wood blind with coordinating custom shower curtain
Elegant bathroom photo in Other
Elegant bathroom photo in Other

 Studio 9
Transitional boy dark wood floor and brown floor nursery photo in Los Angeles with blue walls


 Freestyle Interiors
Seated home bar - mid-sized contemporary u-shaped seated home bar idea in Miami with an undermount sink, glass-front cabinets and dark wood cabinets
 Gailani Designs Inc.
The Illuminated Room

A new client in Burr Ridge, Illinois, asked me to design his living room and said he wanted a unique design. He further said he wanted me to create “the WOW! factor” with a design that I’ve never done for another client.
Exciting challenge for a designer, right? Well, after giving it some thought, I decided to create “sculptural” window treatments for the five windows in the room.
The room has a curved wall with a faux finish with honey, gold, gray and a hint of golden green. That was my base for a color scheme.
We selected furniture with contemporary styling, in black and gray with a hint of rust/copper. The coffee table was very interesting! It’s oval-shaped and finished in copper, resembling a smooth pebble.
Deep thought was given to the design of the five tall, slender all windows. I needed to create a design to enhance the overall look of the room and the play up the height of the windows.
I found this amazing fabric that was perfect in terms of colors and texture. The background was in blackened, antiqued silver with woven lines of copper that stretched up and down across the length of the fabric. Perfect choice! I also found an amazing trim with diamond stones woven in rows across the band, which added amazing elegance and style.
So, I thought to myself, “Why not create curved cornices to echo the curved wall?” I imagined covering the cornices with that perfect metallic fabric and using the diamond-covered trim as a decorative element to add sparkle and draw the eyes up to enhance the height. Another thought: “Why not install LED lights within the cornices to illuminate the ceiling, and install drapery sheers under the cornices?”
Voila! Unique idea, I hadn’t done this before, and I was positive that my client would love it!
As expected, the client approved. Construction and installation took 12 weeks, a little longer than average; the delay was because I had to find the perfect electrician to make my design come to life.
I found the perfect light fixture for the narrow wall that one sees when entering the room. It looks Like a shield with the light right in the center. Unique choice for a unique room! The room is not quite complete. We need an area rug, side tables, and accessories. I will post photos of the room when we have selected the right elements to complete the look. The following photos show the room as it is now:
 Deborah Martin Designs
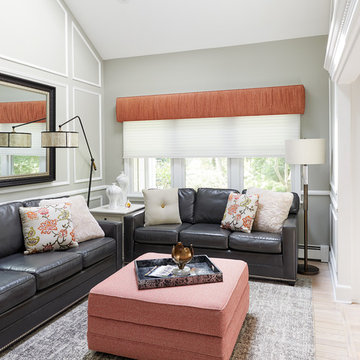
Textiles chosen for the custom ottoman, cornice and pillows extend the warm color story into the family room. Cinder gray leather seating on perpendicular walls surrounds a large storage ottoman which doubles as a footrest. Floor lamps on either side of the sofa provide illumination for reading and other task lighting activities. A plush abstract pattern area rug softens the space and repeats the cool neutral color scheme.
 IAm-Ness
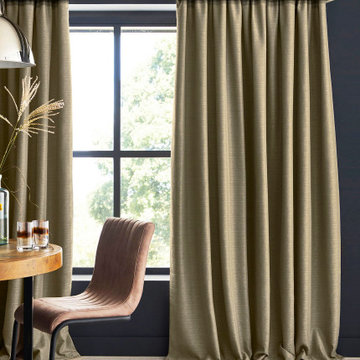
Exotic crocodile-style Venetian plaster cornice in metallic tones, a statement of luxury in New York decor.
 Diane Stein Design for Sheffield Furniture
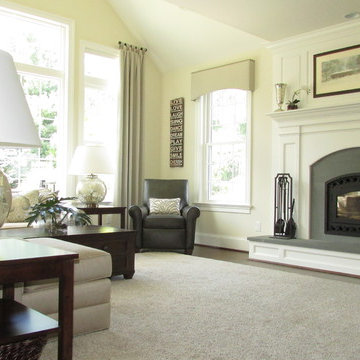
This warm, comfortable family room makes its statement with shades of grey, warm tan and taupe. Still in line with the rest of the main level this area is designed with an new set of elements that defines it as its own space. Custom shirred tab-top drapery panels with are mixed with coordinating cornices to compliment the architecture of the lovely home. The beautiful fireplace with raised hearth and molding is the centerpiece of this space. Gorgeous mercury glass lamps, custom pillows, and a mix of fabric, leather and wood create the warmth and balance in the area of the home.
 Brightland Homes
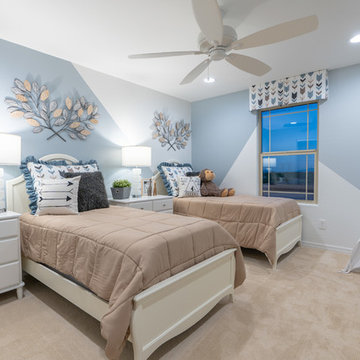
Kids' room - mid-sized transitional carpeted and beige floor kids' room idea in Phoenix with blue walls
 Rudloff Custom Builders

A creative way to share a bedroom when using this custom "built-in" wall and bed design. Offering a "privacy" wall with storage above and below.
Crown molding wraps around the room and seamlessly encloses the added privacy wall.
A wonderful layout that is practical and smart.
This home was featured in Philadelphia Magazine August 2014 issue to showcase its beauty and excellence.
Photo by Alicia's Art, LLC
RUDLOFF Custom Builders, is a residential construction company that connects with clients early in the design phase to ensure every detail of your project is captured just as you imagined. RUDLOFF Custom Builders will create the project of your dreams that is executed by on-site project managers and skilled craftsman, while creating lifetime client relationships that are build on trust and integrity.
We are a full service, certified remodeling company that covers all of the Philadelphia suburban area including West Chester, Gladwynne, Malvern, Wayne, Haverford and more.
As a 6 time Best of Houzz winner, we look forward to working with you on your next project.


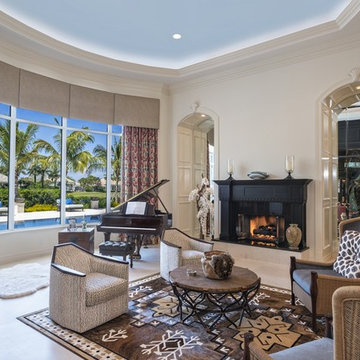
 Onshore Construction & Development, Inc.
Tuscan beige floor living room photo in Miami with a music area, beige walls, a standard fireplace and no tv
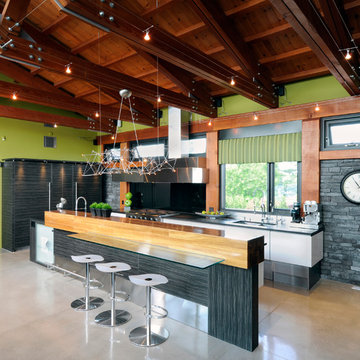
 Suzanne Martin Design
Gordon King Photogrpahy
Example of a trendy galley concrete floor and gray floor open concept kitchen design in Ottawa with a double-bowl sink, flat-panel cabinets, black cabinets, black backsplash and an island
Example of a trendy galley concrete floor and gray floor open concept kitchen design in Ottawa with a double-bowl sink, flat-panel cabinets, black cabinets, black backsplash and an island
24