
Search results for "Cornice" in Home Design Ideas
 The Fabric Loft
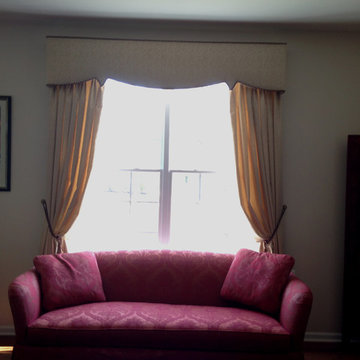
This custom cornice board and side panels was designed for this traditional living room in Warwick, PA. The solid gold fabric is trimmed with a decorative cord and tassel tieback in navy and burgundy to compliment the homeowner's artwork.
 Abda Custom Window Fashions
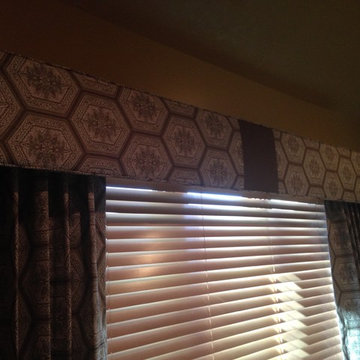
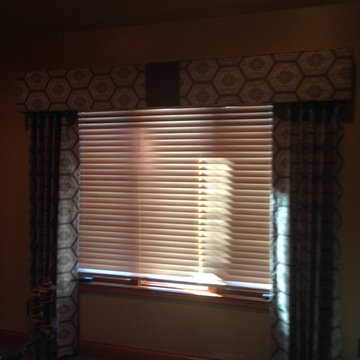
This cornice is in the master bedroom. It has self cording for a finished look and is layered over wood blinds. We used the same fabric as in the master bathroom so the two rooms flowed together. we also used a "keystone" accent fabric on the cornice so we didn't have to railroad the fabric to hide the seams. We also used the accent fabric as the "peek-a-boo" fabric on the master bathroom valances. This kept everything coordinating and still allowed us to incorporate an accent fabric element on the cornice. The draperies are non-functioning. We used a three finger pinch pleat on the draperies so they would remain full and not look skimpy.
Stop in our showroom or schedule a free in-home consultation. We work with clients in the Central Indiana Area. Contact us today to get started on your project. 317-273-8343
 IAm-Ness

Silver Regatta Cornice with old-world brocade and shimmering Venetian plaster, a luxurious architectural highlight against a backdrop of contemporary New York elegance.
Find the right local pro for your project
 Flooring & Window Decor
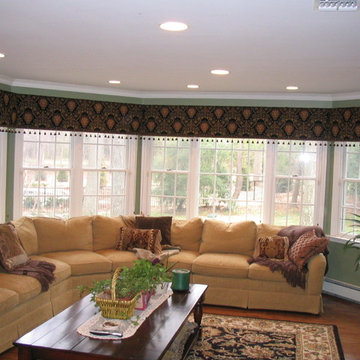
This large room had an angled wall to the backyard. The cornice was shaped to the wall. The colors were pulled from the rug. The wood bead trim softened the bottom edge and added a casual element. It was quite a challenge getting this cornice into the room.
 Abda Custom Window Fashions
This cornice is in the master bedroom. It has self cording for a finished look and is layered over wood blinds. We used the same fabric as in the master bathroom so the two rooms flowed together. we also used a "keystone" accent fabric on the cornice so we didn't have to railroad the fabric to hide the seams. We also used the accent fabric as the "peek-a-boo" fabric on the master bathroom valances. This kept everything coordinating and still allowed us to incorporate an accent fabric element on the cornice. The draperies are non-functioning. We used a three finger pinch pleat on the draperies so they would remain full and not look skimpy.
Stop in our showroom or schedule a free in-home consultation. We work with clients in the Central Indiana Area. Contact us today to get started on your project. 317-273-8343
 All Things Material
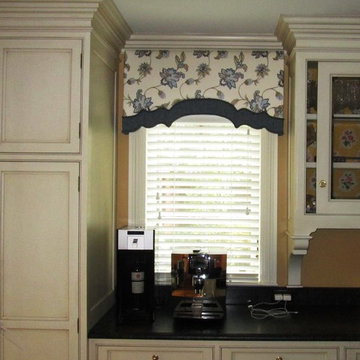
Lightly padded wood cornices have intricate detail along bottom shape. Contrast fabric banding outlined with fabric trim in complimentary blue colorway is applied to exact shape. Each cornice is different as the bottom design was altered to accommodate the difference in width of each treatment.
 HollyJacobsDesigns
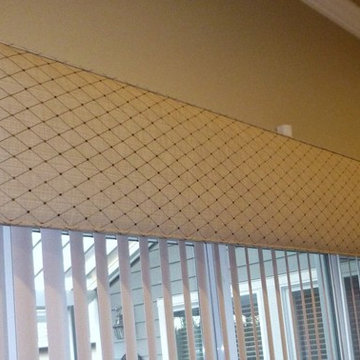
The fabric on this cornice was railroaded - turned sideways - because of the wide width of the slider to prevent any seams in the fabric.
Transitional living room photo in Seattle
Transitional living room photo in Seattle
 All Things Material
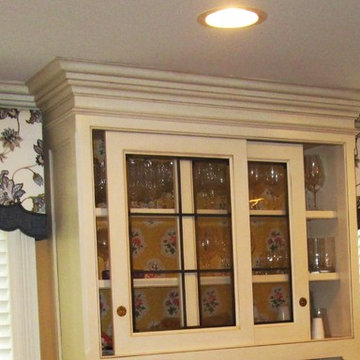
Lightly padded wood cornices have intricate detail along bottom shape. Contrast fabric banding outlined with fabric trim in complimentary blue colorway is applied to exact shape. Each cornice is different as the bottom design was altered to accommodate the difference in width of each treatment.
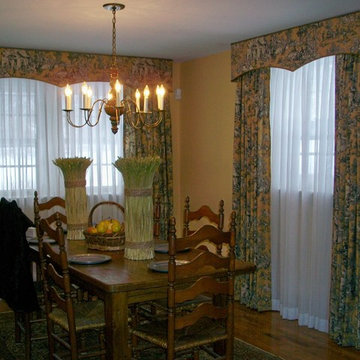 The Fabric Loft
This country home in New Hope, PA is perfect for this classic toile fabric. Shaped cornice boards and stationary pleated panels are layered over classic white sheer draperies.
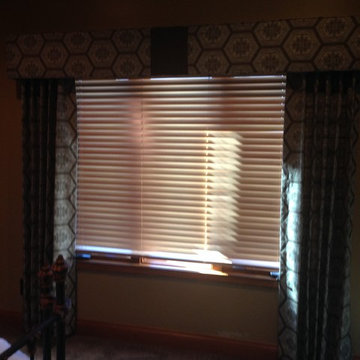 Abda Custom Window Fashions
This cornice is in the master bedroom. We used the same fabric as in the master bathroom so the two rooms flowed together. we also used a "keystone" accent fabric on the cornice so we didn't have to railroad the fabric to hide the seams. We also used the accent fabric as the "peek-a-boo" fabric on the master bathroom valances. This kept everything coordinating and still allowed us to incorporate an accent fabric element on the cornice. The draperies are non-functioning. We used a three finger pinch pleat on the draperies so they would remain full and not look skimpy.
Stop in our showroom or schedule a free in-home consultation. We work with clients in the Central Indiana Area. Contact us today to get started on your project. 317-273-8343
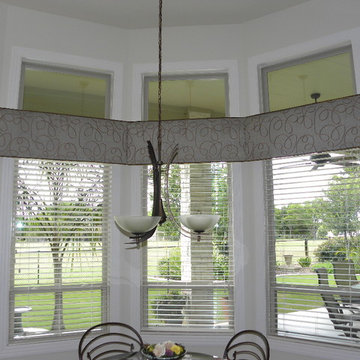
 Custom Creations & Interiors
This angled cornice in an embroidered linen was the perfect finishing touch over these wood shutter blinds. Now this lucky homeowner can have privacy when she wants, but watch her husband on the golf course when she pleases
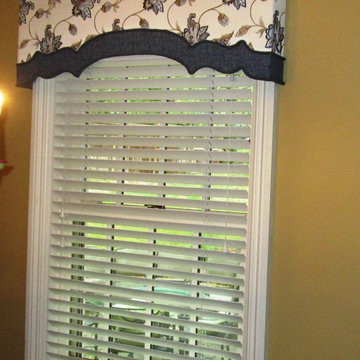 All Things Material
Lightly padded wood cornices have intricate detail along bottom shape. Contrast fabric banding outlined with fabric trim in complimentary blue colorway is applied to exact shape. Each cornice is different as the bottom design was altered to accommodate the difference in width of each treatment.
 Drapery Connection
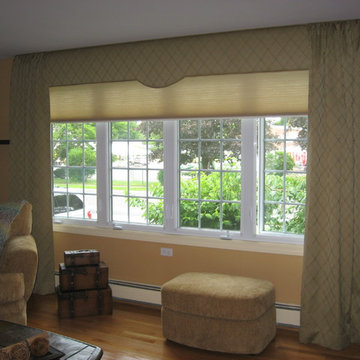
This traditional Living Room boasts a custom designed upholstered cornice with attached gathered panel overlays. The light filtering honeycomb shade provides complete privacy when needed, and allows as much sun light to enter the room when desired. The fabric design and colors compliment the room. The entire window treatment design appropriately decorates the large off centered window. The curved bottom of the cornice adds a uniqueness to a simple window treatment.
 ResCom Designs
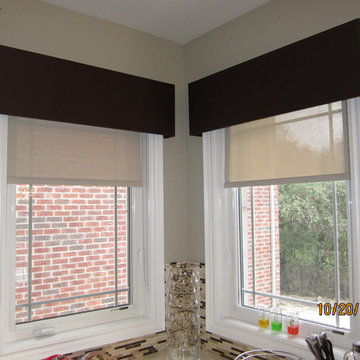
Cornices with roller shades in kitchen windows
Mid-sized trendy l-shaped eat-in kitchen photo in Toronto with an island
Mid-sized trendy l-shaped eat-in kitchen photo in Toronto with an island

 L & L Window Fashions

Custom cornice boards with cording on top and bottom over Hunter Douglas honeycomb shades
Example of a mid-sized transitional formal and enclosed living room design in Other with white walls
Example of a mid-sized transitional formal and enclosed living room design in Other with white walls

 Trillium Enterprises, INC.
The Queen Anne Victorian was originally built in 1896 and is a prominent Historical Structure of Merit in the downtown Santa Barbara area.
In 2002, the Queen Anne was completely revived. © Holly Lepere
 User
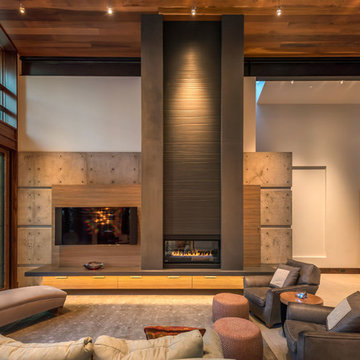

UserTrendy open concept living room photo in Sacramento with white walls, a ribbon fireplace and a wall-mounted tv
 Simply Salvage Interiors
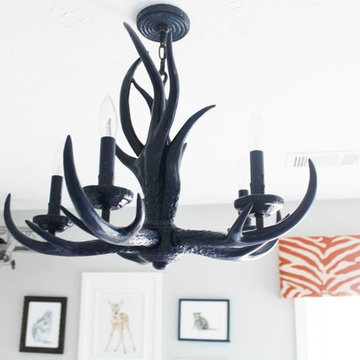
We took a rustic antler chandelier and refinished it in a dark bold navy blue. The transition from rustic to modern while still tying in the overall feel of the room was a huge hit and an unexpected finish.
There wasn't enough room in this tiny nursery to accommodate curtains, so a cornice was custom created to conceal the blind hardware. Such a great idea to bring additional color and feel to an often forgotten space.
Lindsey Smith @ Simply Salvage Interiors
26