
Search results for "Cornice" in Home Design Ideas
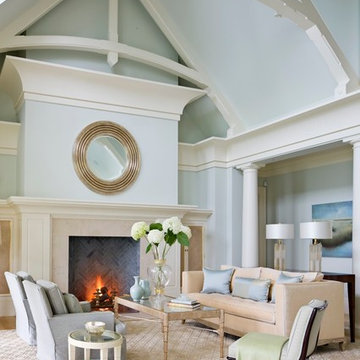
 Plum Interiors
Example of a large transitional formal and open concept light wood floor and beige floor living room design in Miami with blue walls, a standard fireplace, a tile fireplace and no tv
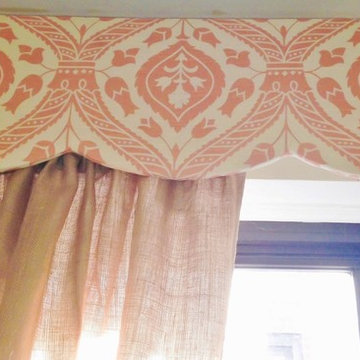
 Simply Salvage Interiors
Custom Scalloped Cornice and Pillow Package for Sally Fantom.
Fabric by Ballard Designs
Inspiration for a small transitional home design remodel in Boston
Inspiration for a small transitional home design remodel in Boston
 Amy Wolff Interiors
Amy Wolff Interiors
Inspiration for a mid-sized modern guest carpeted bedroom remodel in Phoenix with green walls and no fireplace
Inspiration for a mid-sized modern guest carpeted bedroom remodel in Phoenix with green walls and no fireplace
Find the right local pro for your project

 Freestyle Interiors
Example of a mid-sized trendy u-shaped seated home bar design in Miami with an undermount sink, glass-front cabinets and dark wood cabinets

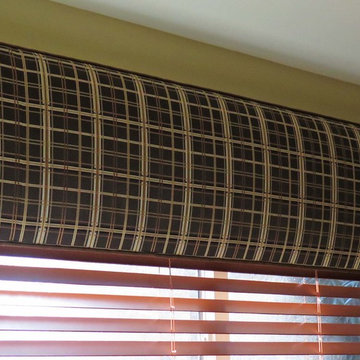
 Windows Dressed Up
Home Office Ideas - beautiful valance and woven wood shade combination allows privacy and light to filter through. Windows will still be able to open.
Windows Dressed Up is your Denver window treatment store for custom blinds, shutters shades, custom curtains & drapes, custom valances, custom roman shades as well as curtain hardware & drapery hardware. Measuring and installation available. Servicing the metro area, including Parker, Castle Rock, Boulder, Evergreen, Broomfield, Lakewood, Aurora, Thornton, Centennial, Littleton, Highlands Ranch, Arvada, Golden, Westminster, Lone Tree, Greenwood Village, Wheat Ridge.
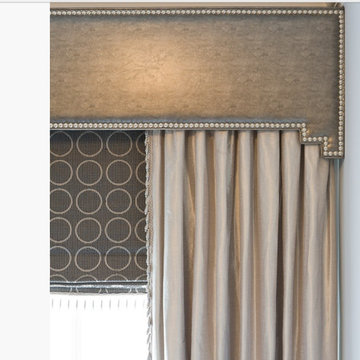
 Transforming Rooms
Gray tone on tone cornice board with nail head trim, over drapes and a roman shade.
Trendy home design photo in Raleigh
Trendy home design photo in Raleigh
 User
UserHoward Baker Photography | www.howardbakerphoto.com

Inspiration for a mid-sized timeless enclosed medium tone wood floor and brown floor living room remodel in London with gray walls, a wood stove and a stone fireplace
Inspiration for a mid-sized timeless enclosed medium tone wood floor and brown floor living room remodel in London with gray walls, a wood stove and a stone fireplace

 Innovative Window Ware
Terry M. Leake
Inspiration for a mid-sized transitional laminate floor and brown floor kitchen/dining room combo remodel in San Francisco with beige walls
Inspiration for a mid-sized transitional laminate floor and brown floor kitchen/dining room combo remodel in San Francisco with beige walls
 Diane Kelly
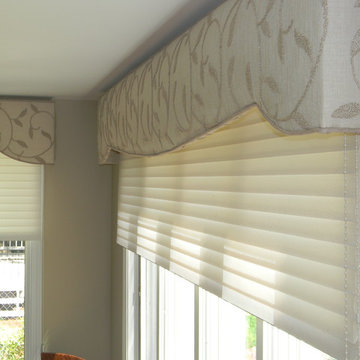
Custom-made upholstered cornices by DK Fabrics
Example of a classic home design design in Providence
Example of a classic home design design in Providence
 Marker Girl Home

Custom artwork done by kids framed gallery style in this very family friendly family room.
Large transitional open concept dark wood floor and brown floor family room photo in Houston with gray walls, a standard fireplace, a plaster fireplace and a media wall
Large transitional open concept dark wood floor and brown floor family room photo in Houston with gray walls, a standard fireplace, a plaster fireplace and a media wall
 Window Fashions
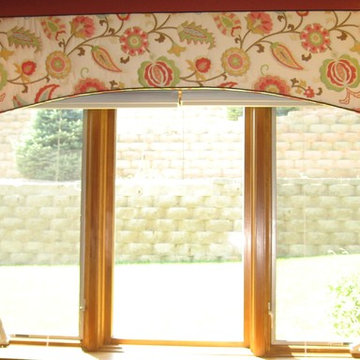
Shaped cornice with fabric that was pre-quilted to outline the pattern before applying to the cornice board. The top and bottom edges are trimmed with brown cording to compliment the brown vines in the fabric.


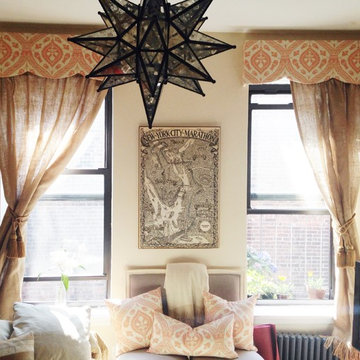 Simply Salvage Interiors
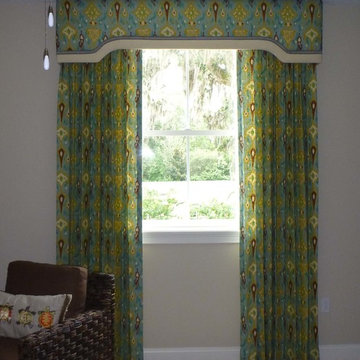
Custom Scalloped Cornice and Pillow Package for Sally Fantom.
Fabric by Ballard Designs
Small transitional home design photo in Boston
Small transitional home design photo in Boston
 Amy Wolff Interiors
Amy Wolff Interiors
Bedroom - mid-sized modern guest carpeted bedroom idea in Phoenix with green walls and no fireplace
Bedroom - mid-sized modern guest carpeted bedroom idea in Phoenix with green walls and no fireplace
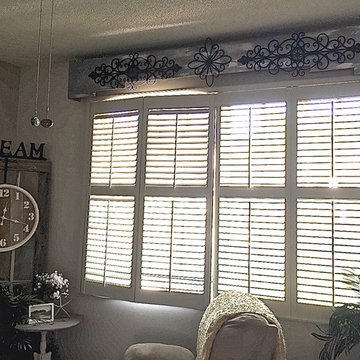

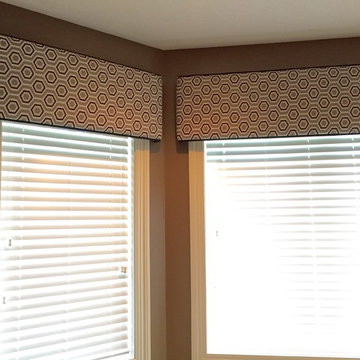
 Interior Re-Styling LLC.
A better look at the fabric. You can also see the trim on the top and bottom of these cornices that really kept the horizontal lines going.
Transitional dining room photo in Omaha
Transitional dining room photo in Omaha
 Marker Girl Home
Design for family crypton upholster fabric and indoor/outdoor fabrics used.. Family Room made for Family
Example of a large transitional open concept dark wood floor and brown floor family room design in Houston with gray walls, a standard fireplace, a plaster fireplace and a media wall
Example of a large transitional open concept dark wood floor and brown floor family room design in Houston with gray walls, a standard fireplace, a plaster fireplace and a media wall
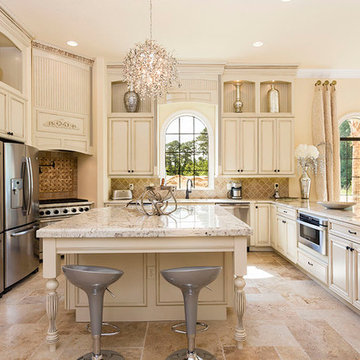
 Top Villas
Inspiration for a large timeless u-shaped kitchen remodel in Orlando with recessed-panel cabinets, marble countertops, beige backsplash, stainless steel appliances and an island
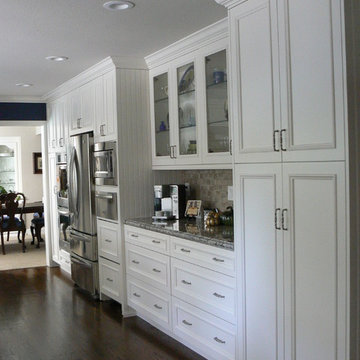
 Orchard Home Design
Dan Winklebleck
Example of a mid-sized classic u-shaped dark wood floor and brown floor enclosed kitchen design in San Francisco with an undermount sink, recessed-panel cabinets, white cabinets, granite countertops, beige backsplash, ceramic backsplash, stainless steel appliances and an island
Example of a mid-sized classic u-shaped dark wood floor and brown floor enclosed kitchen design in San Francisco with an undermount sink, recessed-panel cabinets, white cabinets, granite countertops, beige backsplash, ceramic backsplash, stainless steel appliances and an island
28