
Search results for "Cornice" in Home Design Ideas
 Sweetlake Interior Design LLC
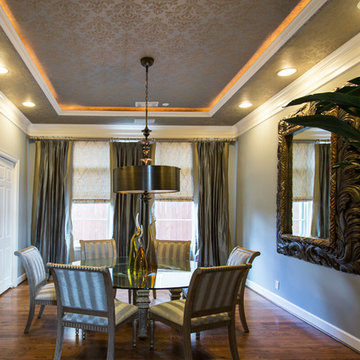
Up the ante of your bachelor's retreat (and alternative rooms) aesthetic by adding a meticulously stylised cornice boards. The cornice boards in this house includes (2) different materials, an upholstered wood top molding and absolutely symmetrical handicraft on the curtains. Also, the (4) animal skin wing-backed chairs square measure superbly adorned with nail-heads that are carried throughout the design. This bachelor retreat features a stunning pendant and hand-tufted ottoman table. This house is warm and welcoming and perfect for intimate conversations amongst family and friends for years to come. Please take note - when using cornices, one should decide what proportion return is required. Return is the distance your material hangs away from the wall. Yes, this additionally affects the proportion. Usually, return is 3½ inches. However, larger or taller windows might need a deeper return to avoid the fabric from getting squashed against the wall. An example of a mid-sized transitional formal dining area in Houston, Texas with dark hardwood floors, more, however totally different, large damask wallpaper on the ceiling, (6) custom upholstered striped fabric, scroll back chairs surrounding a gorgeous, glass top dining table, chandelier, artwork and foliage pull this area along for a really elegant, yet masculine space. As for the guest chambers, we carried the inspiration from the bachelor retreat into the space and fabricated (2) more upholstered cornices and custom window treatments, bedding, pillows, upholstered (with nail-heads used in the dining area chairs) headboard, giant damask wallpaper and brown paint. Styling tips: (A) Use nail-heads on furnishings within the alternative rooms to display a reoccurring motif among the house. (B) Use a similar material from one amongst your upholstered furnishing items on the cornice board for visual uniformity. Photo by: Kenny Fenton
 Transitions Drapery, Inc.
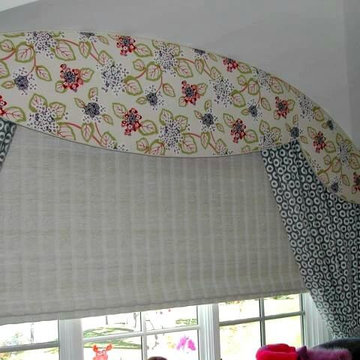
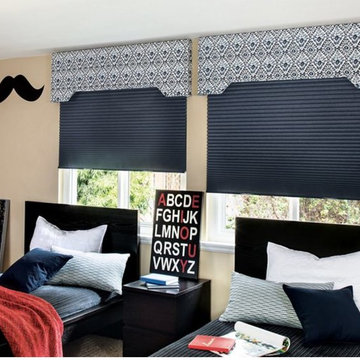
Curved cornice with a scalloped bottom and coordinated curtain is fun and whimsical for a kids' bedroom. A woven shade provides privacy.
Country home design photo in Detroit
Country home design photo in Detroit

Find the right local pro for your project
 Jagoe Homes Inc.
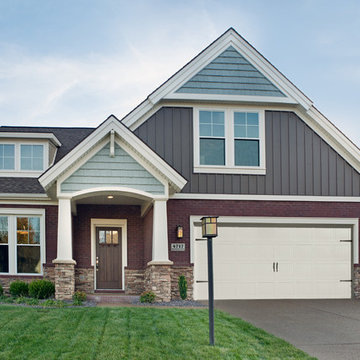
Jagoe Homes, Inc. Project: Windham Hill, Little Rock Craftsman Home. Location: Evansville, Indiana. Elevation: Craftsman-C2, Site Number: WH 174.
Mid-sized arts and crafts two-story mixed siding exterior home photo in Other
Mid-sized arts and crafts two-story mixed siding exterior home photo in Other


Example of a large classic girl light wood floor and brown floor kids' room design in Miami with white walls
 Ku Interior Design
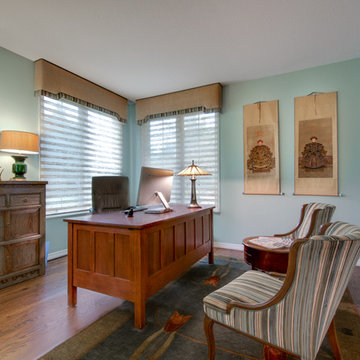
This bright and airy office was formally dark and dreary with black painted wood and muddy decorative paint treatment on the walls.
With the new soothing blue-green walls, this is now the wife's favorite room. The wife cherished her great aunt's chairs but the original upholstery fabric was worn and out of date. The new fabric selected to reupholster the chairs not only gave them a whole new life, it also set the color scheme for the room, Custom cornices at the windows over woven grass shades by Conrad and new desk, Asian cabinet, accent lamps, and area rug finish out the home office.
Copyright -©Teri Fotheringham Photography 2013

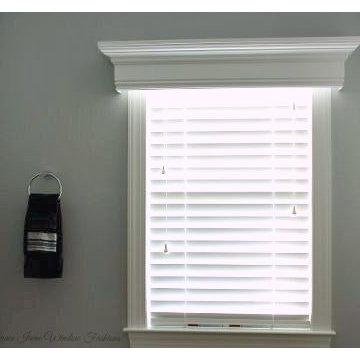
 Grace Irene Window Fashions

A Lovely Bathroom newly decorated with a Custom Wood Cornice, Hunter Douglas 2-1/2" Wood Blinds
Bathroom - bathroom idea in Philadelphia
Bathroom - bathroom idea in Philadelphia
 User
UserHoward Baker Photography | www.howardbakerphoto.com

Inspiration for a mid-sized timeless open concept medium tone wood floor and brown floor living room remodel in London with gray walls, a wood stove, a stone fireplace and a wall-mounted tv
Inspiration for a mid-sized timeless open concept medium tone wood floor and brown floor living room remodel in London with gray walls, a wood stove, a stone fireplace and a wall-mounted tv

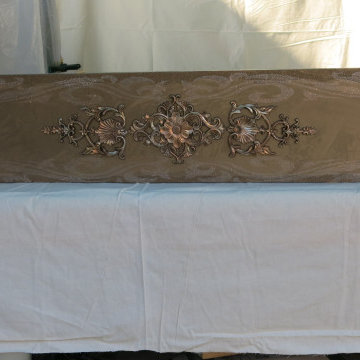
 IAm-Ness
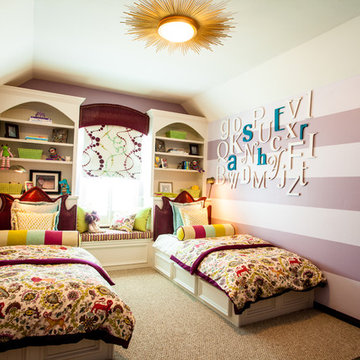
Unedited True version of the Baroque-inspired Iridescent Cornice by Iam-ness, a luxurious window accent for opulent New York interiors.
Example of a 1960s living room design in New York
Example of a 1960s living room design in New York

 Simply Salvage Interiors

Custom Scalloped Cornice and Pillow Package for Sally Fantom.
Fabric by Ballard Designs
Example of a small transitional home design design in Boston
Example of a small transitional home design design in Boston
 Masterworks Window Fashions & Design, LLC

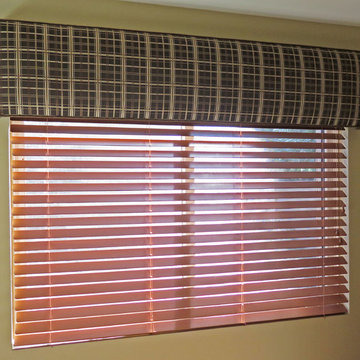
Custom banding of a wide decorative gimp on this cornice pulls in the wall color while allowing the cornice and sheers to remain neutral. This window sits beneath a soffit, so it is shorter top to bottom than the adjacent cornice to the left, but the decorative trim banding on the bottom keeps them feeling consistent and cohesive. Design by Linda H. Bassert, Masterworks Window Fashions & Design, LLC. Painting by Tech Painting.
 Amy Wolff Interiors
Amy Wolff Interiors
Inspiration for a mid-sized modern guest carpeted bedroom remodel in Phoenix with green walls and no fireplace
Inspiration for a mid-sized modern guest carpeted bedroom remodel in Phoenix with green walls and no fireplace
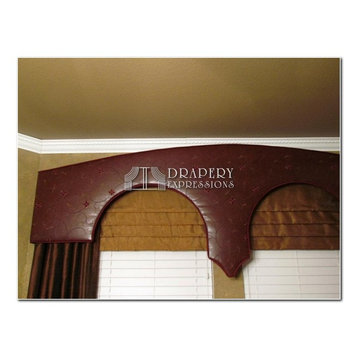

 NOËL & MARQUET
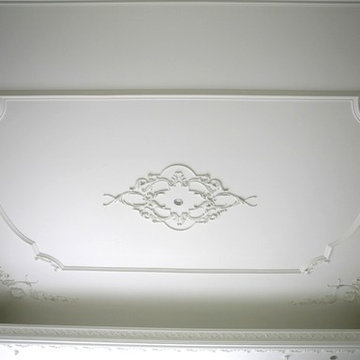
TL NOMASTYL® CORNICES
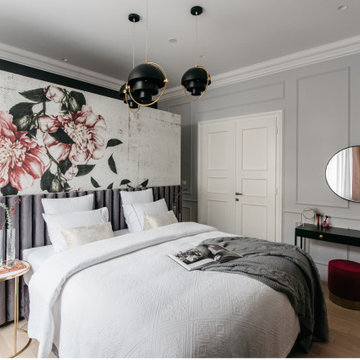
Create a completely new spatial effect with our cornices. They create an elegant and aesthetic transition between walls and ceilings. The spatial effect can vary depending on the cornice and the mounting. Cornices – many of which are for that matter suitable for the integration of direct or indirect lighting – can moreover be used to conceal unsightly transitions, cracks and smaller cables.
 IAm-Ness
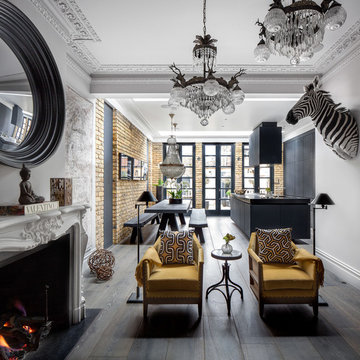
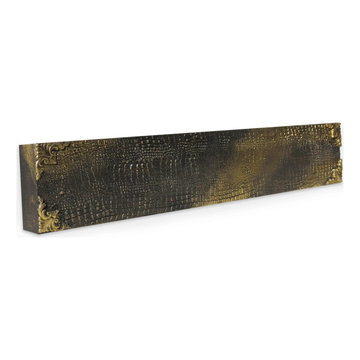
Exotic crocodile-style Venetian plaster cornice in metallic tones, a statement of luxury in New York decor."
Living room - eclectic living room idea in New York
Living room - eclectic living room idea in New York
30