
Search results for "Correcting" in Home Design Ideas

 Visbeen Architects
With porches on every side, the “Georgetown” is designed for enjoying the natural surroundings. The main level of the home is characterized by wide open spaces, with connected kitchen, dining, and living areas, all leading onto the various outdoor patios. The main floor master bedroom occupies one entire wing of the home, along with an additional bedroom suite. The upper level features two bedroom suites and a bunk room, with space over the detached garage providing a private guest suite.


Find the right local pro for your project

 Vintage Interiors
This is the livingroom of the Plant-Sumner House. The roller shades had to be historically correct. I ordered them from a company in Portland, Oregon.


 Neighborhood Builders
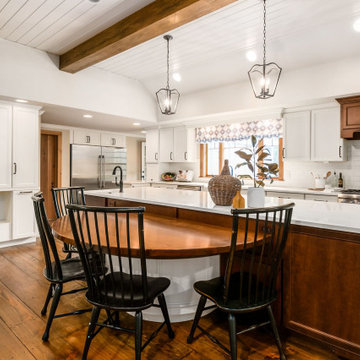
Inspiration for a cottage l-shaped medium tone wood floor and brown floor kitchen remodel with a farmhouse sink, shaker cabinets, white cabinets, white backsplash, subway tile backsplash, stainless steel appliances and an island

Sponsored
Columbus, OH

Trish Takacs Design
Award Winning & Highly Skilled Kitchen & Bath Designer in Columbus
 Earthwise Horticultural Services
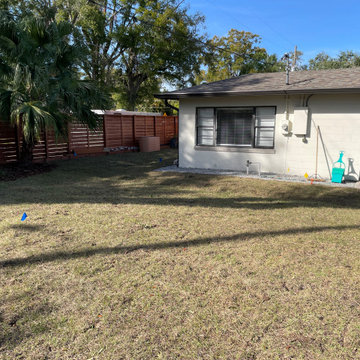
Project the day we completed the installation. The new sod greens up in a few weeks when temperatures warm up. Backyard landscape design to correct rainwater runoff and promote drainage away from the home. This shows a new paver patio for relaxation while the dogs play. Before installing the sod, the yard was contoured to direct water to a low area we created in the backyard. With a series of swales and underground gutter drain pipes we corrected the problem of poor drainage.
 Elzo Landscape
Don’t repeat the whole project story on every image.
For this image (the planting bed under the tree):
Example:
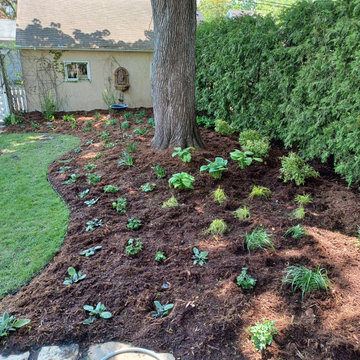
Reshaped planting beds and layered perennial installation following full yard regrading and underground drainage correction. Designed to improve water flow while restoring structure and visual depth.
 Earthwise Horticultural Services
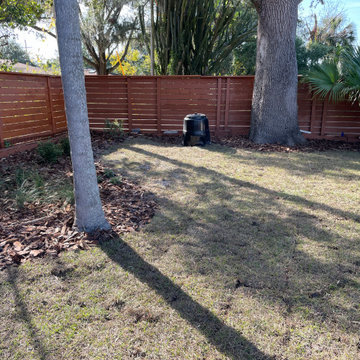
Project the day we completed the installation. The new sod greens up in a few weeks when temperatures warm up. Backyard landscape design to correct rainwater runoff and promote drainage away from the home. This shows a new paver patio for relaxation while the dogs play. Before installing the sod, the yard was contoured to direct water to a low area we created in the backyard. With a series of swales and underground gutter drain pipes we corrected the problem of poor drainage.

 David Powell Media
David Powell - Original Stained Glass. 1880 home that has been restored and very well maintained. Most rooms remain period correct except for the kitchen.
 J.S. Brown & Co.
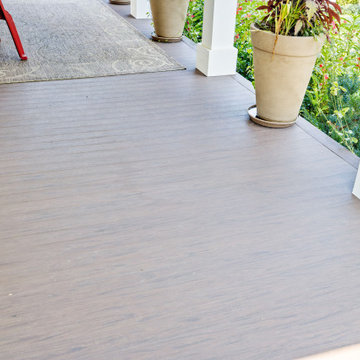
Rebuild of existing porch to correct leaks and replace rotted wood with low maintenance materials.
Inspiration for a large timeless porch column remodel in Columbus with decking and a roof extension
Inspiration for a large timeless porch column remodel in Columbus with decking and a roof extension

 Outdoor Creations Landscape & Design Inc.
After photo of a back yard staircase with erosion and landscape issues, budget constraint in the past from a builder/CO concern now corrected and attractive, and serves a purpose utilizing more of the back yard.

 Coastal Cabinet Works
Eat-in kitchen - mid-sized coastal l-shaped light wood floor eat-in kitchen idea in New York with an undermount sink, recessed-panel cabinets, white cabinets, quartz countertops, gray backsplash, marble backsplash, stainless steel appliances and an island

 Square On Solutions
Residential Client found us on Houzz. We were able to model the shelving units using 3D images to make sure the visual impact and function was correct.
 J.S. Brown & Co.
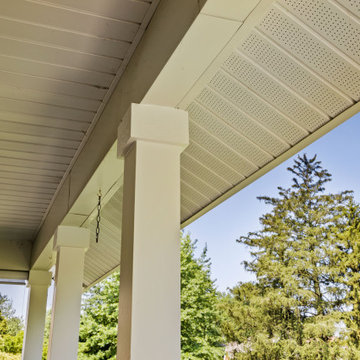
Rebuild of existing porch to correct leaks and replace rotted wood with low maintenance materials.
Inspiration for a large timeless porch column remodel in Columbus with decking and a roof extension
Inspiration for a large timeless porch column remodel in Columbus with decking and a roof extension

 Southern Living
Mathew Bees was still in high school when he saw Monticello for the first time, but he couldn't help correcting the docent when she misidentified several furnishings on her tour of Thomas Jefferson's masterpiece. Anyone requiring further evidence that Matthew was born to decorate historic properties need only look inside a certain early 20th-century brick plantation house set on a small island near Charleston, South Carolina.
The early-1900s home was built in a toned-down Lowcountry and Palladian style. Paneled shutters with original operable hardware offer a classic touch. Photo by Jonny Valiant for Southern Living

63