
Search results for "Correcting" in Home Design Ideas


 Hachmann's Custom Building
This was built in 1885 and restored/remodeled in 2015. Our carpenters refurbished the original doors, hinges and hardware. Replacements are period correct. An updated living space was added on to allow for a live/work environment for the owners.
Find the right local pro for your project

 User
New poolhouse pavilion is screened above and open below. Classical Chippendale rails have Lexan panels behind to meet code. Columns are correctly larger below than the columns above.
photo by Tim Winters

 Creative Lighting
Lighting Design by Tara Simons
Creative Lighting
www.creative-lighting.com
651.647.0111
Photo Credit-Matt Blum
https://mattblumphotography.com/
Builder/Designer- BCD Homes, Lauren Markell
http://www.bcdhomes.com/

Sponsored
Columbus, OH

Trish Takacs Design
Award Winning & Highly Skilled Kitchen & Bath Designer in Columbus
 J.S. Brown & Co.
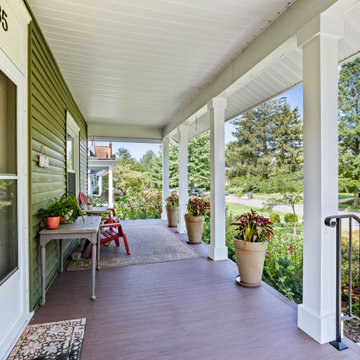
Rebuild of existing porch to correct leaks and replace rotted wood with low maintenance materials.
Large elegant porch column photo in Columbus with decking and a roof extension
Large elegant porch column photo in Columbus with decking and a roof extension


 AVID Associates LLC
A bedroom designed by AVID Associates with a monochromatic palette accented with a texture and natural patterns.
Michael Hunter
Inspiration for a mid-sized contemporary master light wood floor bedroom remodel in Dallas with white walls and no fireplace
Inspiration for a mid-sized contemporary master light wood floor bedroom remodel in Dallas with white walls and no fireplace

 MVR LANDSCAPE | ARCHITECT
View from family room window and rear deck. Photo taken before metal edging and foreground lawn seeding. Erosion problems corrected.
Design ideas for a small contemporary shade backyard landscaping in New York with decking for spring.
Design ideas for a small contemporary shade backyard landscaping in New York with decking for spring.
 J.S. Brown & Co.
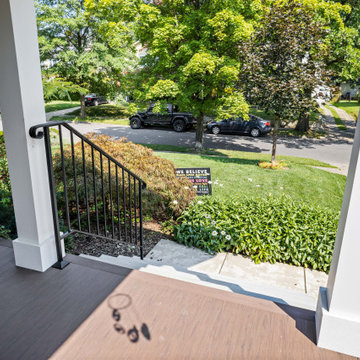
Rebuild of existing porch to correct leaks and replace rotted wood with low maintenance materials.
Large elegant porch column photo in Columbus with decking and a roof extension
Large elegant porch column photo in Columbus with decking and a roof extension

 SLC Homebuilding, LLC
J. Krupek Photography
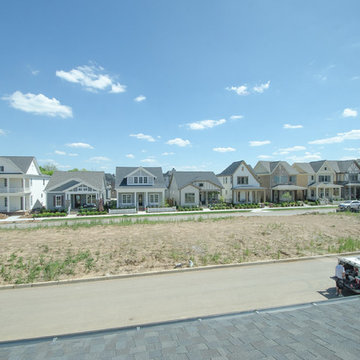
This is an example of a traditional porch design in Nashville.
This is an example of a traditional porch design in Nashville.

 Valasek Construction, LLC
Two story decks rebuilt after finding the floor joists cantilevered out the wall and used for the deck framing. Corrected the rotted floor joists, sealed the floor cavities and rebuilt the decks.


 Demi Arts Design
AFTER: by painting the large and awkward home in smokey grey soon gave it a cohesive and up-scale look.
Photo by Homeowner
Inspiration for a large farmhouse gray two-story wood exterior home remodel in Vancouver
Inspiration for a large farmhouse gray two-story wood exterior home remodel in Vancouver
 SLC Homebuilding, LLC
J. Krupek Photography
Inspiration for a timeless home design remodel in Nashville
Inspiration for a timeless home design remodel in Nashville
65