
Search results for "Correcting" in Home Design Ideas

 Hachmann's Custom Building
This was built in 1885 and restored/remodeled in 2015. Our carpenters refurbished the original doors, hinges and hardware. Replacements are period correct. An updated living space was added on to allow for a live/work environment for the owners.


Find the right local pro for your project

 Jeff King & Company
Cesar Rubio
Deck - large industrial rooftop rooftop deck idea in San Francisco with no cover
Deck - large industrial rooftop rooftop deck idea in San Francisco with no cover

 Old House Guy LLC
Black window sash - both historically correct and elegant. Neutral colors tones down brick and balances out bright brick with wood.
Inspiration for a victorian exterior home remodel in New York
Inspiration for a victorian exterior home remodel in New York

 Influence Outdoors Landscape Design & Build
Inspiration for a tropical patio remodel in Orange County

 User
http://www.nationalkitchenandbath.com/ Nice long work space for multiple cooks to be comfortable.

Sponsored
Columbus, OH

Trish Takacs Design
Award Winning & Highly Skilled Kitchen & Bath Designer in Columbus

 SLC Homebuilding, LLC
J. Krupek Photography
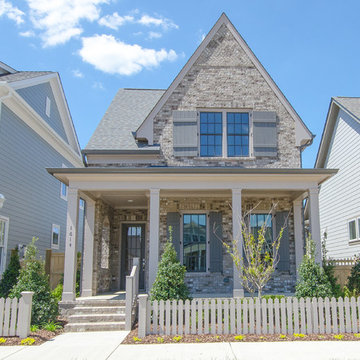
Inspiration for a timeless exterior home remodel in Nashville
Inspiration for a timeless exterior home remodel in Nashville

 J.S. Brown & Co.
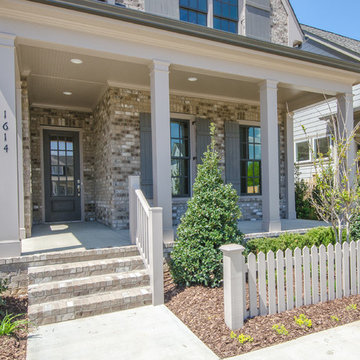
Rebuild of existing porch to correct leaks and replace rotted wood with low maintenance materials.
Large classic porch column idea in Columbus with decking and a roof extension
Large classic porch column idea in Columbus with decking and a roof extension

 RWC Windows, Doors & More
Bathrooms remodels are tough when it comes to finding the right tiles. RWC specializes in correct bathroom tile and subway tile renovations for any bathroom.

 KB Design +
Photos by Stephanie Stamos-Hoyle.
I am a dealer for custom cabinet line Grabill Cabinets hence the cupboard doors on the wall :).
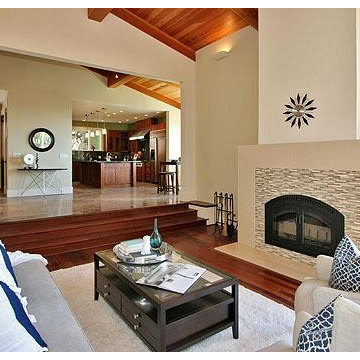
Living room - transitional living room idea
Living room - transitional living room idea


 Architecturally Designed Interiors
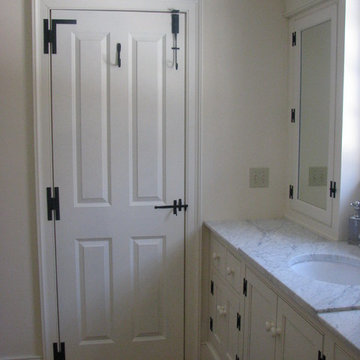
After photo - Renovation - 1981 Cape - Granby, CT
Master Bath completion showing good example of face applied wrought hardware applicable to historical correctness of renovation.
Robert Sparks - Architecturally Designed Interiors, Fitzgerald Builders.

 Hachmann's Custom Building
This was built in 1885 and restored/remodeled in 2015. Our carpenters refurbished the original doors, hinges and hardware. Replacements are period correct. An updated living space was added on to allow for a live/work environment for the owners.
 Hachmann's Custom Building
This was built in 1885 and restored/remodeled in 2015. Our carpenters refurbished the original doors, hinges and hardware. Replacements are period correct. An updated living space was added on to allow for a live/work environment for the owners.


 Zehnder Homes
Cozy living room with built in seating, custom bookcase, fireplace with quartzite surround, and hardwood floors.
Mid-sized transitional open concept brown floor and dark wood floor living room photo in Minneapolis with gray walls, a standard fireplace, a stone fireplace and a wall-mounted tv
Mid-sized transitional open concept brown floor and dark wood floor living room photo in Minneapolis with gray walls, a standard fireplace, a stone fireplace and a wall-mounted tv

 J. Schwartz, LLC Remodeling & Fine Homebuilding
Fred Forbes Photography
Historically correct addition that melds precisely with the existing home. Notice the detailing and windows.
Family room - craftsman family room idea in Philadelphia
Family room - craftsman family room idea in Philadelphia
64