
Search results for "Correcting" in Home Design Ideas


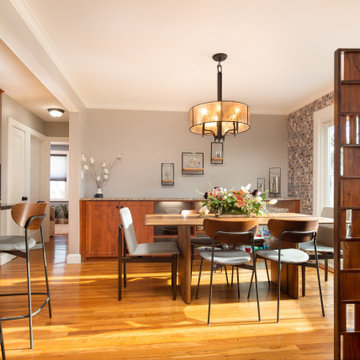
 Knickerbocker Group
Whitten Architects | ARCHITECT
Knickerbocker Group | INTERIOR DESIGN
Knickerbocker Group | MILLWORK & CABINETRY
Knickerbocker Group | CONSTRUCTION
Darren Setlow | PHOTOGRAPHER

 CA Pools
David Noel
Example of a small trendy backyard rectangular natural hot tub design in Vancouver with decking
Example of a small trendy backyard rectangular natural hot tub design in Vancouver with decking
Find the right local pro for your project


 ClearView Glass Company
There is no better way to complete your bathroom remodel than with a custom frame. At Clearview Glass our speciality is frameless shower doors. We measure, order the glass custom made the correct size, including drilling for the hardware, and then install and adjust it. You will not be disappointed!


Sponsored
Columbus, OH

Trish Takacs Design
Award Winning & Highly Skilled Kitchen & Bath Designer in Columbus

 LB Classic Closets
This is garage we were able to help utilize the height of their garage and give them back the floor space that they had lost. There is always a lot of room along the walls and up the walls that aren't used correctly to reduce clutter.

 Water Line Designs
This garden contains a stand alone spa that is separated from the main pool. The Limestone and pebble covered vertical surface allows for softly cascading water to percolate downward and add ambiance to the spa without impacting its usefulness.
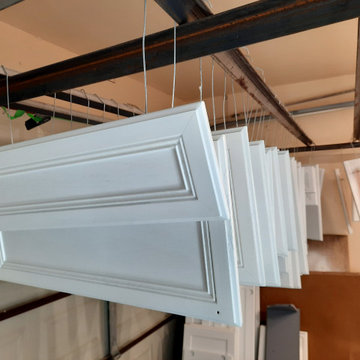
 SE Finish Inc
the molding on the front of the doors have to be treated correctly or the paint isn't going to stick or cover the old color.
If the pieces aren't removed you paint the hinges. If the pieces aren't hung to dry you get dust in the finish.


 CertaPro Painters of Federal Way, WA
This particular house painting project required a full prime and two finish coats of SW Superpaint. Your project might not require a full repaint, but we take care to properly prepare every project with the correct paint system.
 ClearView Glass Company
There is no better way to complete your bathroom remodel than with a custom frame. At Clearview Glass our speciality is frameless shower doors. We measure, order the glass custom made the correct size, including drilling for the hardware, and then install and adjust it. You will not be disappointed!


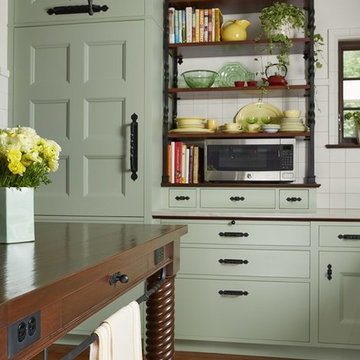


 Bay Harbour Homes, LLC
Living room - coastal open concept medium tone wood floor and brown floor living room idea in Tampa with gray walls

 Lorraine Levinson Interior Design
Neil Landino
Example of a large transitional l-shaped medium tone wood floor open concept kitchen design in New York with an undermount sink, shaker cabinets, white cabinets, marble countertops, gray backsplash, stone tile backsplash, stainless steel appliances and an island
Example of a large transitional l-shaped medium tone wood floor open concept kitchen design in New York with an undermount sink, shaker cabinets, white cabinets, marble countertops, gray backsplash, stone tile backsplash, stainless steel appliances and an island
69