
Search results for "Correspondence" in Home Design Ideas
 Stone's Throw Builders
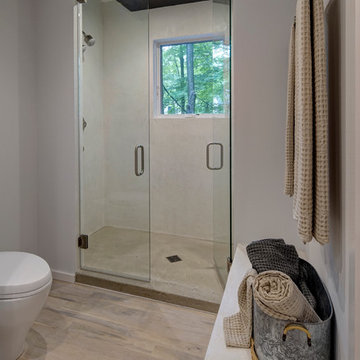
Had you turned left from the entryway, you would have been met with a powder room unlike any other. Then, the master suite catches your eye with its soft textures and natural elements. The guest bedrooms continue the soft, textural theme and each of their corresponding bathrooms feature custom faucets and unique architectural details.
 Concept To Creation

Master bathroom with double bowl cultured marble vanity. Curbless walk-in tile shower. Oak cabinetry and trim.
Example of a mid-sized classic master porcelain tile bathroom design in Cedar Rapids with raised-panel cabinets and an integrated sink
Example of a mid-sized classic master porcelain tile bathroom design in Cedar Rapids with raised-panel cabinets and an integrated sink
 User
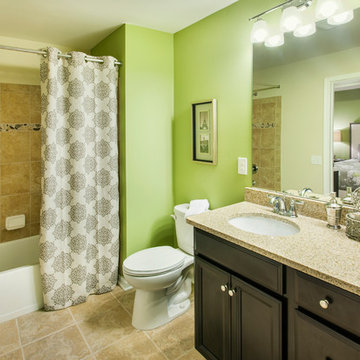
UserThe bathroom focal wall reflects a celadon green paint with corresponding bold pattern shower curtain,
Pulte Group, Centex Homes, Weston Landing
photography by William Taylor from Taylor Photographics, Inc.
Find the right local pro for your project
 May Construction, Inc.
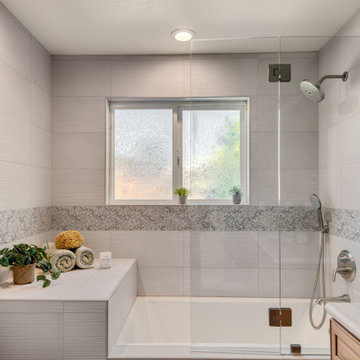

The Hall Bath needed rejuvenation too, since larges amount of dry rot were present as well. New paint for the walls continuing in the corresponding sea blue color. Complete with a new tub, Pan American Cream Stripes tile for the walls and subtle yet beautiful accent tile.
 Michael Nash Design, Build & Homes
This beautiful Vienna, VA needed a two-story addition on the existing home frame.
Our expert team designed and built this major project with many new features.
This remodel project includes three bedrooms, staircase, two full bathrooms, and closets including two walk-in closets. Plenty of storage space is included in each vanity along with plenty of lighting using sconce lights.
Three carpeted bedrooms with corresponding closets. Master bedroom with his and hers walk-in closets, master bathroom with double vanity and standing shower and separate toilet room. Bathrooms includes hardwood flooring. Shared bathroom includes double vanity.
New second floor includes carpet throughout second floor and staircase.
 Bertazzoni
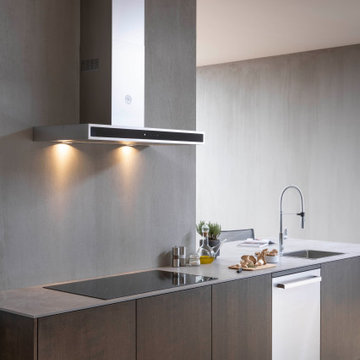
The new, re-engineered Bertazzoni product suite gives homeowners the ability to create design harmony between appliances, with options that pair together to form complete kitchen suites. A newly released ventilation option pairs cohesively with a corresponding cooktop, complete with Bertazzoni's timeless style, best-in-class performance, and an authentic Italian flair. This excellence perceptibly elevates the kitchen experience and brings the joy of cooking from the Bertazzoni family to families around the world.
 Ashton Renovations
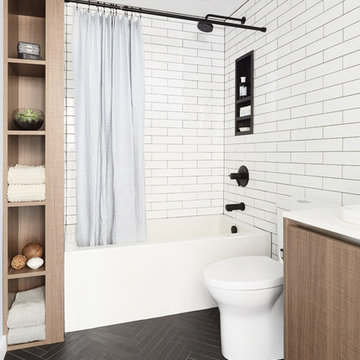
Craig & Chad are both professionals in the realm of design – fashion & detail. Our collaboration proved to be a fun challenge that resulted in a kitchen renovation with two bathrooms. Their main bathroom featured above makes great use of space with the addition of built in cabinetry, a wall niche, and storage beneath the sink. It also features a unique tile floor pattern from Centura with wood accents and herringbone patterns, which corresponds nicely with the black accents. Fixtures are beautifully made by Brizio by Jason Wu.

 The Safety Letterbox Company
Floral Court is a mixed-use development featuring a high-quality residential, retail and restaurant space located in London’s Covent Garden. The project has created a new public walkway between Floral Street and King Street, providing increased footfall levels that provide a vital link to the retail and restaurant units in the development.
The mailboxes used in the Floral Court project are situated in internal lobby areas that residents pass through to access their apartment. Each bank of mailboxes is fitted into a bespoke timber frame with an internal steel frame support that ensures multiple mailboxes are securely installed in their respective locations.
The chosen mailbox model for this development is the NW2 product, an item that is particularly popular with clients looking for a mailbox that has a minimalist design finish and where mail is to be both delivered and retrieved through the front face. This project uses a lateral variation of the NW2 mailbox, which allows for A4 sized flexible mail to be deposited and securely stored in the post box. The lateral type of post box typically features a shorter depth and larger width, which is ideal for installation areas that are relatively narrow.
To reflect the number of residences that they service, the mailboxes are in a variety of different configurations across the site.
Each post box has been engraved with corresponding residence numbers during the manufacturing process. To allow for a clean finish on the mailbox, the client opted for the engraving to be the same colour as the mailboxes themselves. Being used with the NW2 product, which has been specifically designed to have minimal features, this is the ideal mailbox and engraving combination for a sleek designer look.
The mailbox is engraved with the front family ‘Calisto MT’, which is used in other locations on the site. This ensures a consistent mirroring of fonts used throughout the Floral Court development.
 Cascade West Development

Named for its poise and position, this home's prominence on Dawson's Ridge corresponds to Crown Point on the southern side of the Columbia River. Far reaching vistas, breath-taking natural splendor and an endless horizon surround these walls with a sense of home only the Pacific Northwest can provide. Welcome to The River's Point.
 Joyce Marie Interiors
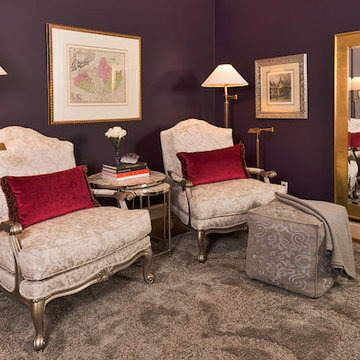
A pair of generously proportioned bergere chairs from Ethan Allen provide a super comfortable seating area for morning coffee and correspondence or late-night scotch and conversation.
 JRML Associates, Inc.
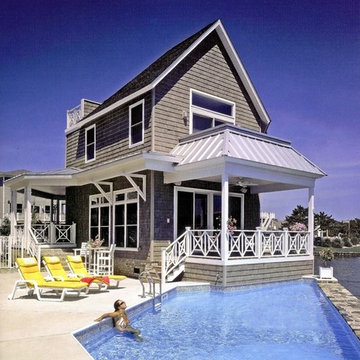
The small angular lakefront site created a difficult design challenge for JRML. We felt that bulk-heading the lake's edge, and designing the floor plan to correspond to the angle would optimize views from the primary rooms. At the client's request, we developed the Craftsman's exterior, while maintaining an open and transitional interior with large expanses of glass to imbibe the lake views. Noteworthy features included a debarked tree column, rustic cork wall, covered porches, balcony and an infinity pool.
 Storm Group Roofing, LLC
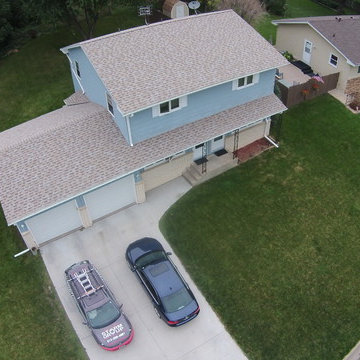
Duration® Premium Cool Shingles reflect solar energy, helping decrease the amount of heat transferred to a home’s interior – and the amount of air conditioning needed to keep it comfortable. Duration® Premium Cool Shingles are ENERGY STAR® rated and feature unique lighter colors that have corresponding Owens Corning™ Hip & Ridge Shingles. These shingles also offer our patented SureNail® Technology.
 Michael Nash Design, Build & Homes
This beautiful Vienna, VA needed a two-story addition on the existing home frame.
Our expert team designed and built this major project with many new features.
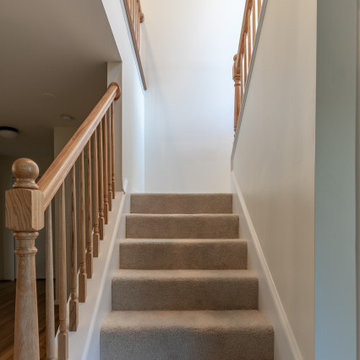
This remodel project includes three bedrooms, staircase, two full bathrooms, and closets including two walk-in closets. Plenty of storage space is included in each vanity along with plenty of lighting using sconce lights.
Three carpeted bedrooms with corresponding closets. Master bedroom with his and hers walk-in closets, master bathroom with double vanity and standing shower and separate toilet room. Bathrooms includes hardwood flooring. Shared bathroom includes double vanity.
New second floor includes carpet throughout second floor and staircase.
 Michael Nash Design, Build & Homes
This beautiful Vienna, VA needed a two-story addition on the existing home frame.
Our expert team designed and built this major project with many new features.
This remodel project includes three bedrooms, staircase, two full bathrooms, and closets including two walk-in closets. Plenty of storage space is included in each vanity along with plenty of lighting using sconce lights.
Three carpeted bedrooms with corresponding closets. Master bedroom with his and hers walk-in closets, master bathroom with double vanity and standing shower and separate toilet room. Bathrooms includes hardwood flooring. Shared bathroom includes double vanity.
New second floor includes carpet throughout second floor and staircase.
 Michael Nash Design, Build & Homes
For this classic two-story home in Arlington Virginia, the second story level completely redesigned to add extra rooms and storage space.
The new second story is remodeled with three new bedrooms, two new bathrooms and closets, and upgraded entrance hall. Existing roof shingles and gutters were modified along entire existing home. New bathrooms are complete with wood vanity cabinets, toilets, glass showers, freestanding tub, and corresponding amenities.
New recessed lights are placed throughout second story. Second story comes complete with a new laundry room besides the main hall. Plenty of windows throughout second story provide a feeling of brightness and warmth.
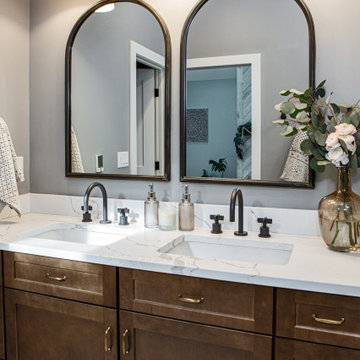
 TVL Creative Ltd.
Our client’s charming cottage was no longer meeting the needs of their family. We needed to give them more space but not lose the quaint characteristics that make this little historic home so unique. So we didn’t go up, and we didn’t go wide, instead we took this master suite addition straight out into the backyard and maintained 100% of the original historic façade.
Master Suite
This master suite is truly a private retreat. We were able to create a variety of zones in this suite to allow room for a good night’s sleep, reading by a roaring fire, or catching up on correspondence. The fireplace became the real focal point in this suite. Wrapped in herringbone whitewashed wood planks and accented with a dark stone hearth and wood mantle, we can’t take our eyes off this beauty. With its own private deck and access to the backyard, there is really no reason to ever leave this little sanctuary.
Master Bathroom
The master bathroom meets all the homeowner’s modern needs but has plenty of cozy accents that make it feel right at home in the rest of the space. A natural wood vanity with a mixture of brass and bronze metals gives us the right amount of warmth, and contrasts beautifully with the off-white floor tile and its vintage hex shape. Now the shower is where we had a little fun, we introduced the soft matte blue/green tile with satin brass accents, and solid quartz floor (do you see those veins?!). And the commode room is where we had a lot fun, the leopard print wallpaper gives us all lux vibes (rawr!) and pairs just perfectly with the hex floor tile and vintage door hardware.
Hall Bathroom
We wanted the hall bathroom to drip with vintage charm as well but opted to play with a simpler color palette in this space. We utilized black and white tile with fun patterns (like the little boarder on the floor) and kept this room feeling crisp and bright.
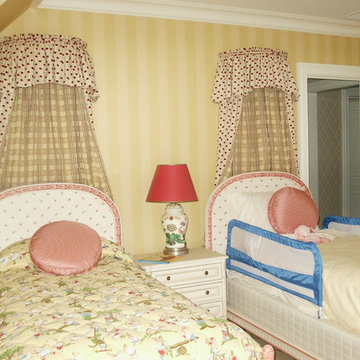
 Drapery Connection
Children’s bedrooms are enjoyable to decorate. Using a happy bunny print fabric we created custom quilted bedspreads, naturally coordinating with the two toned striped walls. Sweet & charming heavens greatly accent the beds, providing the room with a precious and fun feeling. Inside the heavens’ is a yellow plaid fabric simply correlating with both the walls and the bedspreads. The heavens’ outside is a soft yellow fabric with contrast hot pink textured dots, corresponding with the reds on the bedspread. Custom boxed round throw pillows are the final accent, tying the heavens together with the bedspreads. All in all, every part of the bedding creates a fun and youthful atmosphere.
 May Construction, Inc.
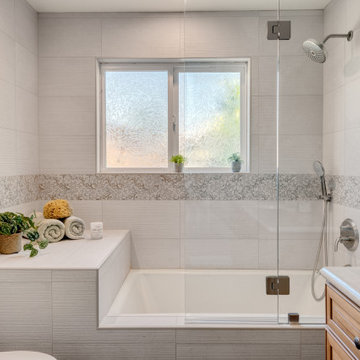
The Hall Bath needed rejuvenation too, since larges amount of dry rot were present as well. New paint for the walls continuing in the corresponding sea blue color. Complete with a new tub, Pan American Cream Stripes tile for the walls and subtle yet beautiful accent tile.
 TVL Creative Ltd.

Our client’s charming cottage was no longer meeting the needs of their family. We needed to give them more space but not lose the quaint characteristics that make this little historic home so unique. So we didn’t go up, and we didn’t go wide, instead we took this master suite addition straight out into the backyard and maintained 100% of the original historic façade.
Master Suite
This master suite is truly a private retreat. We were able to create a variety of zones in this suite to allow room for a good night’s sleep, reading by a roaring fire, or catching up on correspondence. The fireplace became the real focal point in this suite. Wrapped in herringbone whitewashed wood planks and accented with a dark stone hearth and wood mantle, we can’t take our eyes off this beauty. With its own private deck and access to the backyard, there is really no reason to ever leave this little sanctuary.
Master Bathroom
The master bathroom meets all the homeowner’s modern needs but has plenty of cozy accents that make it feel right at home in the rest of the space. A natural wood vanity with a mixture of brass and bronze metals gives us the right amount of warmth, and contrasts beautifully with the off-white floor tile and its vintage hex shape. Now the shower is where we had a little fun, we introduced the soft matte blue/green tile with satin brass accents, and solid quartz floor (do you see those veins?!). And the commode room is where we had a lot fun, the leopard print wallpaper gives us all lux vibes (rawr!) and pairs just perfectly with the hex floor tile and vintage door hardware.
Hall Bathroom
We wanted the hall bathroom to drip with vintage charm as well but opted to play with a simpler color palette in this space. We utilized black and white tile with fun patterns (like the little boarder on the floor) and kept this room feeling crisp and bright.
 Cascade West Development
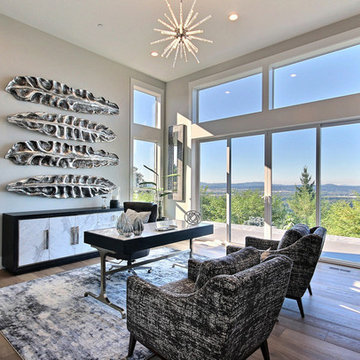
Named for its poise and position, this home's prominence on Dawson's Ridge corresponds to Crown Point on the southern side of the Columbia River. Far reaching vistas, breath-taking natural splendor and an endless horizon surround these walls with a sense of home only the Pacific Northwest can provide. Welcome to The River's Point.
22