
Search results for "Corresponds" in Home Design Ideas
 Sammy Bragg
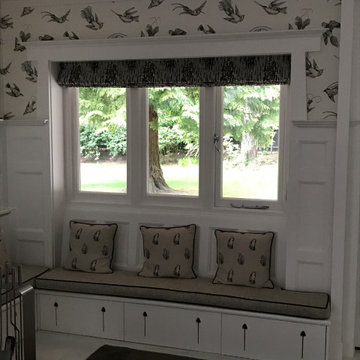
This room was already dressed but it was time for a change. By removing the Green box cushion and blind, a neutral theme was chosen to correspond with 2 reupholstered chairs. The feather fabric worked fantastically with the existing Cole & Sons wallpaper and the Casamance fabric used in the roman blind is just like water running down a window. Neutral but still has an impact.
 Wilsonville Carpet & Tile
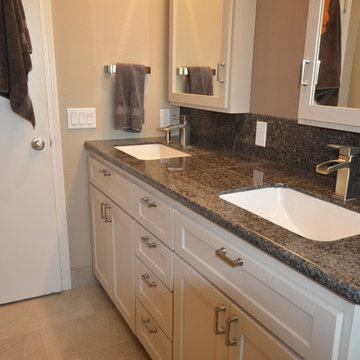
Some people will tell you that you can't have an under-mounted sink with a tile counter-top, as you can see it is not only possible, but looks fabulous! When solid surface counters are just not in the budget these granite tiles with corresponding backsplash options from Benissimo are a great alternative. A subtle flooring tile really sets off the contrast of the white cabinets and dark countertop.
 Bathroom Remodeling Teacher

After: This bathroom turned out beautifully! 12x12 porcelain tile graces the shower walls, with a corresponding mosaic border. Brushed nickel accessories accompanied with a clean quartz countertop polish the space. The wood style tile flooring matches well with the wall tile.
These are the before and after pictures of a large master bathroom remodel that was done by Steve White (owner of Bathroom Remodeling Teacher and SRW Contracting, Inc.) Steve has been a bathroom remodeling contractor in the Pittsburgh area since 2008.
Steve has created easy-to-follow courses that enable YOU to build your own bathroom. He has compiled all of his industry knowledge and tips & tricks into several courses he offers online to pass his knowledge on to you. He makes it possible for you to BUILD a bathroom just like this coastal style master bathroom. Check out his courses by visiting the Bathroom Remodeling Teacher website at:
https://www.bathroomremodelingteacher.com/learn.
Find the right local pro for your project
 Deon Design Custom Builders

Choosing the white color for the finish of the cabinets was the best choice possible. It’s the perfect kitchen cabinets color because it enhances the raised panel and classic cabinetry lines while subtly changing with lighting. You can also see how beautifully these solid wood cabinets correspond with the rest of the kitchen elements — quartz countertops, mosaic ceramic backsplash, porcelain floor tiles, and white farm sink.
 Ningbo AFA Kitchen and Bath Co,.Ltd

People's imagination of home has always been beautiful, exquisite furnishings, eye-catching kitchen design, and practical aesthetic balcony design, for a home's meticulous design to see the owner's attitude towards life. So more and more people are starting to take the modern style, and the balcony also chooses the corresponding product mix, such as Stainless Steel Laundry Cabinet : https://www.afastainlesskb.com/product/

 NewWall
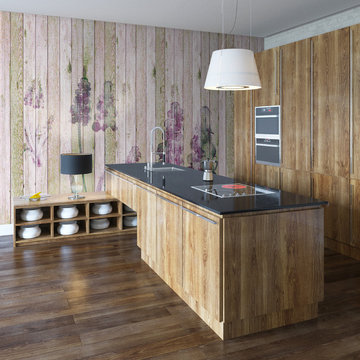
Wallpaper by Tres Tintas Barcelona. Available exclusively at NewWall.com | Journeys is the new mural collection designed by Cárlos Buendía, Pablo Piatti and Jazmin Vasco. It is a suitcase of memories and impressions – places, landscapes and cities – that help create new and invigorating stories. Each mural corresponds to a specific geographic locale, guiding the observer on a personal excursion.
 RSU Contractors

This immaculate home has increased square footage and value due to the new carriage house and additions. In order to keep in step with everything this prestigious home currently has to offer we have incorporated the carriage house. The carriage house has additional space in back through the double doors and we have matched the exterior of the main house perfectly with cedar shakes and exterior corresponding brick. Be sure to notice the custom carpentry on the ceiling, columns and crown molding as you view the picture of the beautiful breezeway. No detail will be left unnoticed as friends and family walk along the custom concrete creation from the carriage house to the main house. The classic new entryway is so welcoming as you enter the main house though the wooden framed glass doors continuing up the stairs to the main floor.
 Braen Supply
Building a Dream Home
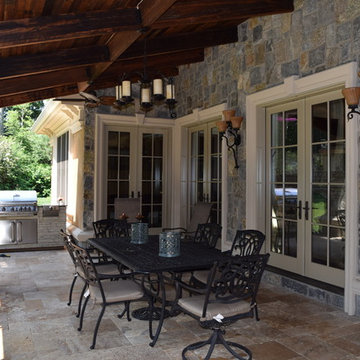
For the past 30 years, John Bleeker has been designing notable homes and renowned buildings in the area, which have been published in numerous magazines. Mr. Bleeker, an award winning architect of Bleeker Architectural Group, chose Braen Supply as the provider for the materials for his own home. He felt that Braen Supply was the most trustworthy and reliable source for materials as he designed his dream home.
Mr. Bleeker was looking for a particular coloration of materials that Braen Supply would be providing. In order to meet the needs of the customer, a custom blend of granites were created providing him with the exact coloration that he was looking for.
The remaining materials were selected to correspond with the custom blend, creating a home that anyone would dream to live in.
Bleeker Architectural Group has been designing notable homes and buildings in the area since 1999.
 DuBridge Landscape Architecture
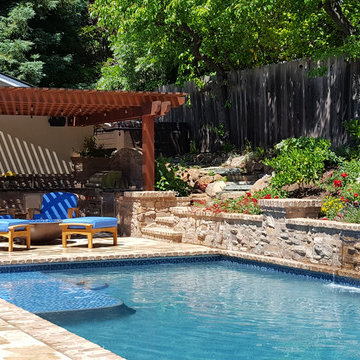
This is a narrow backyard in an older Los Gatos neighborhood. Included here are three 'before' images with corresponding 'after' images taken a year later. Because of setback and easement constraints the only location to house pool equipment was in the usable portion of the of the yard. Therefore, I designed an equipment room which doubles as the backdrop for outdoor entertainment.
 TVL Creative Ltd.
Our client’s charming cottage was no longer meeting the needs of their family. We needed to give them more space but not lose the quaint characteristics that make this little historic home so unique. So we didn’t go up, and we didn’t go wide, instead we took this master suite addition straight out into the backyard and maintained 100% of the original historic façade.
Master Suite
This master suite is truly a private retreat. We were able to create a variety of zones in this suite to allow room for a good night’s sleep, reading by a roaring fire, or catching up on correspondence. The fireplace became the real focal point in this suite. Wrapped in herringbone whitewashed wood planks and accented with a dark stone hearth and wood mantle, we can’t take our eyes off this beauty. With its own private deck and access to the backyard, there is really no reason to ever leave this little sanctuary.
Master Bathroom

The master bathroom meets all the homeowner’s modern needs but has plenty of cozy accents that make it feel right at home in the rest of the space. A natural wood vanity with a mixture of brass and bronze metals gives us the right amount of warmth, and contrasts beautifully with the off-white floor tile and its vintage hex shape. Now the shower is where we had a little fun, we introduced the soft matte blue/green tile with satin brass accents, and solid quartz floor (do you see those veins?!). And the commode room is where we had a lot fun, the leopard print wallpaper gives us all lux vibes (rawr!) and pairs just perfectly with the hex floor tile and vintage door hardware.
Hall Bathroom
We wanted the hall bathroom to drip with vintage charm as well but opted to play with a simpler color palette in this space. We utilized black and white tile with fun patterns (like the little boarder on the floor) and kept this room feeling crisp and bright.
 Winston Brown Remodeling

Small elegant screened-in back porch photo in Other with decking and a roof extension
 Storm Group Roofing, LLC
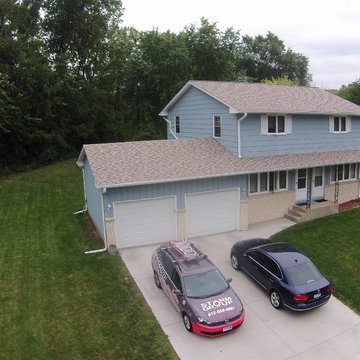
Duration® Premium Cool Shingles reflect solar energy, helping decrease the amount of heat transferred to a home’s interior – and the amount of air conditioning needed to keep it comfortable. Duration® Premium Cool Shingles are ENERGY STAR® rated and feature unique lighter colors that have corresponding Owens Corning™ Hip & Ridge Shingles. These shingles also offer our patented SureNail® Technology.
 Almes Doors

This particular interior door model is based on the ideas discussed below and will be a welcome addition to your decor in any configuration.
The concept of infinity goes back to ancient Greece, with Zeno of Elea (the celebrated author of the paradoxical riddles which people have been debating for thousands of years now) being first to theorize about it mathematically. Physicists and mathematicians have been infatuated with it ever since. Artists, from old masters to modern impressionists, are intimately familiar with the concept: knowing how to build perspective is one of the plein air painter’s basic skills. Vanishing points, corresponding to mathematical points of infinity located at an infinite distance from the observer, are the crux of any landscape composition. This multi-panel interior door model was inspired by the idea that space, distances, and forms can be realistically represented through elegance. Think of it as an interior door that makes the room on which it opens seems more spacious than it might actually be in reality.
 Leicht San Diego
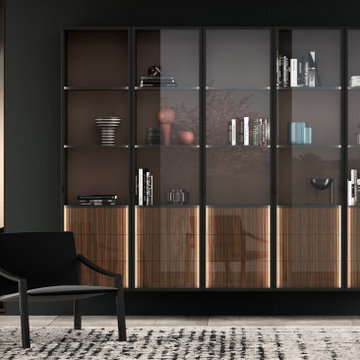
BOSSA – the successful real wood surface programme for elegant cosiness
In its 2021 collection, LEICHT entered completely new territory and laid the foundation for a new type
of room concept and furnishing aesthetic in the high-end kitchen segment with the BOSSA programme.
Their courage was rewarded: since its market launch, BOSSA has proven to be extremely successful and
style-defining for diverse planning in the cross-kitchen living area. The characteristic design element is
the vertically lined surface structure of the real wood fronts, which makes a powerful statement. Protruding,
linear ridges, 7.5 millimetres wide with a gap of 5 millimetres between each ridge, give BOSSA
a delicate, extremely vital, three-dimensional look. The overall grid of the ridges of 12.5 millimetres corresponds
exactly to the vertical joint pattern of LEICHT – a graphic effect the new pullout system M8
also uses for orientation. The result is a stringent, visual fusion of kitchen, wall and unit fronts to create
a furnishing soloist. BOSSA comes in two veneers: the version in light oak has a Scandinavian look characterised
by tranquillity, while the version in dark walnut is sublime and elegantly reminiscent of Italian
‘grandezza’. BOSSA is architectural, modern, bold – and will retain these characteristics in the living space
of the future, too.
 RD Design Source
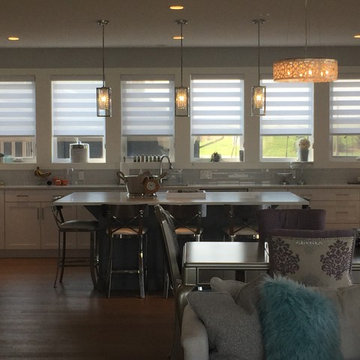
Window covering were selected to correspond and compliment the existing cool, classic, contemporary decor. The drapery fabric selected was an organic linen with a beautiful silver shimmer.
 Lekker Home
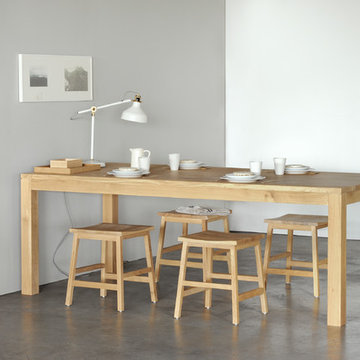
This solid wood farmhouse style table from Belgian design house Ethnicraft is ultra durable and available in a variety of sizes. Pairs well with corresponding chairs or mid-century classics like Eames or Panton Chairs. A bench is also available for a more relaxed, farmhouse style.
 Drapery Connection
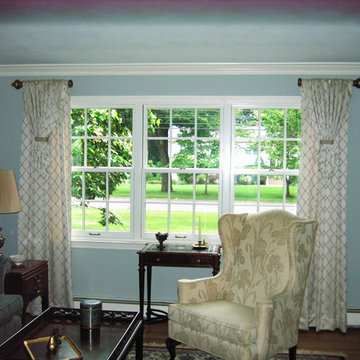
Rod pocket draperies with added flip panels can comfortably dress up a triple window and create casual elegance to the room. Flip panels are an inviting accessory to classic rod pocket draperies. A cream and gold diagonal fabric compliments the floral wing chair and curvilinear patterned area rug. The decorative gold contrast tie bands on the flips not only correspond, also emphasize the face fabric’s diagonal lines. The stylish short wood rods with decorative finials and end caps correlate with the wood furniture, and add harmony to this living room.
 MainStreet Design Build
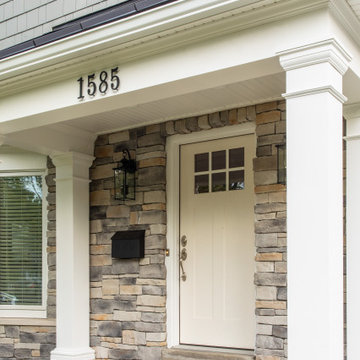
A trio of small casement windows was arranged perfectly aligned above a standing seam roof covering the new front porch. The square columns at the porch correspond perfectly with the detail around the new garage door, showcasing a central feature octagon window. Now shielded from the elements, guests are welcomed into the beautiful home through a perfectly matched front door kept well lit with formal, beveled glass, black lanterns.
 Manchester Design Group
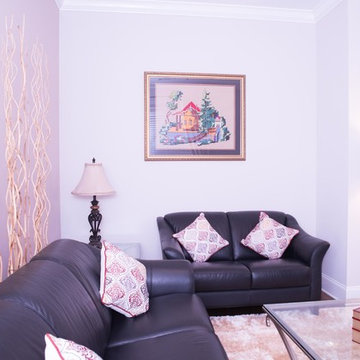
The living room is balanced by the open view of the transverse dining space. It mirrors the, just below crown hung textured drapes and the creamy plush rug that creates different hues of color when viewed from different angles. The heirloom hanging print and corresponding focal wall creates a welcoming space.
42