
Search results for "Corresponds" in Home Design Ideas
 Michael Nash Design, Build & Homes

This beautiful Vienna, VA needed a two-story addition on the existing home frame.
Our expert team designed and built this major project with many new features.
This remodel project includes three bedrooms, staircase, two full bathrooms, and closets including two walk-in closets. Plenty of storage space is included in each vanity along with plenty of lighting using sconce lights.
Three carpeted bedrooms with corresponding closets. Master bedroom with his and hers walk-in closets, master bathroom with double vanity and standing shower and separate toilet room. Bathrooms includes hardwood flooring. Shared bathroom includes double vanity.
New second floor includes carpet throughout second floor and staircase.
 Michael Nash Design, Build & Homes
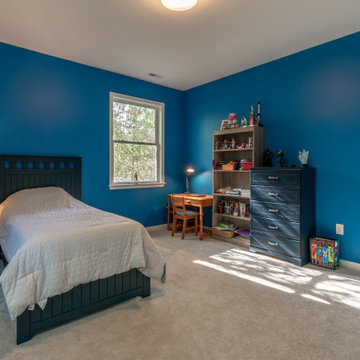
This beautiful Vienna, VA needed a two-story addition on the existing home frame.
Our expert team designed and built this major project with many new features.
This remodel project includes three bedrooms, staircase, two full bathrooms, and closets including two walk-in closets. Plenty of storage space is included in each vanity along with plenty of lighting using sconce lights.
Three carpeted bedrooms with corresponding closets. Master bedroom with his and hers walk-in closets, master bathroom with double vanity and standing shower and separate toilet room. Bathrooms includes hardwood flooring. Shared bathroom includes double vanity.
New second floor includes carpet throughout second floor and staircase.
 Storm Group Roofing, LLC
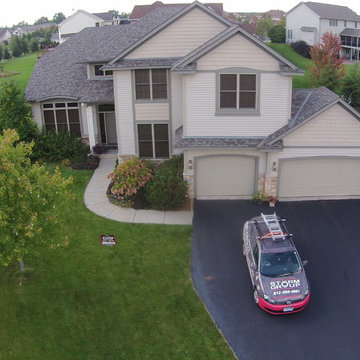
Duration® Premium Cool Shingles reflect solar energy, helping decrease the amount of heat transferred to a home’s interior – and the amount of air conditioning needed to keep it comfortable. Duration® Premium Cool Shingles are ENERGY STAR® rated and feature unique lighter colors that have corresponding Owens Corning™ Hip & Ridge Shingles. These shingles also offer our patented SureNail® Technology.
Find the right local pro for your project
 Michael Nash Design, Build & Homes
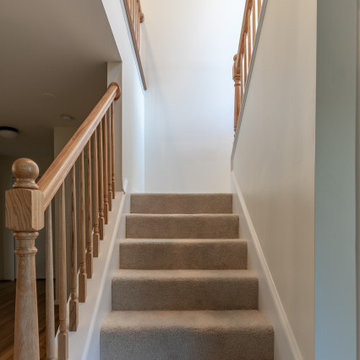
This beautiful Vienna, VA needed a two-story addition on the existing home frame.
Our expert team designed and built this major project with many new features.
This remodel project includes three bedrooms, staircase, two full bathrooms, and closets including two walk-in closets. Plenty of storage space is included in each vanity along with plenty of lighting using sconce lights.
Three carpeted bedrooms with corresponding closets. Master bedroom with his and hers walk-in closets, master bathroom with double vanity and standing shower and separate toilet room. Bathrooms includes hardwood flooring. Shared bathroom includes double vanity.
New second floor includes carpet throughout second floor and staircase.
 Exterior Crew
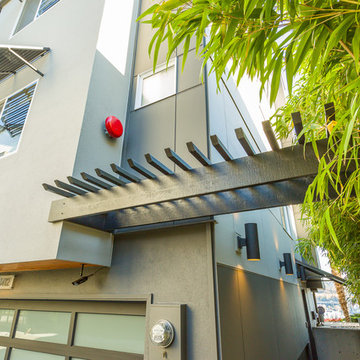
Gorgeous overhead trellis and greenery, corresponding natural colors, and upgraded construction greet residents and guests alike, with new custom light blocks, x-metal panel corners and “Azek” trim all around.
 Reico Kitchen & Bath
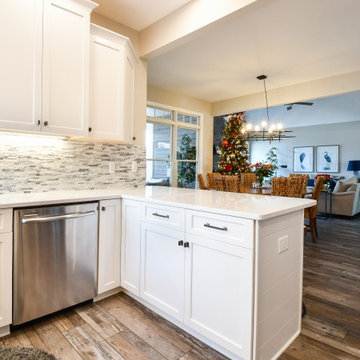
Designed by Jen Gallagher of Reico Kitchen & Bath in Fredericksburg VA in collaboration with Turning Point Construction, this small farm house kitchen features Ultracraft Cabinetry kitchen cabinets in the Rockford door style with a Painted Wings finish. The kitchen countertops are Cambria in Swanbridge. The kitchen also includes a custom stained Wood Hood and GE Appliances, provided by others.
“The best thing I love about the kitchen is the pantry,” said the client. “Jen at Reico had lots of experience and gave me good recommendations when asked. Thanks for helping make my dream kitchen come true!”
“This was a fun kitchen to work with! The clients had a great eye for detail and knew what look they were going for,” said Jen. “The main point of the project was to brighten up the space and make it more functional. Adding a corner pantry for more food storage allowed them to add beautiful detail and a custom stained door that corresponded with the accented wood piece added to the bottom of the Wood Hood. The finished job really made a difference!”
Photos courtesy of Tim Snyder Photography.
 Lindy Design Build

This primary suite is truly a private retreat. We were able to create a variety of zones in this suite to allow room for a good night’s sleep, reading by a roaring fire, or catching up on correspondence. The fireplace became the real focal point in this suite. Wrapped in herringbone whitewashed wood planks and accented with a dark stone hearth and wood mantle, we can’t take our eyes off this beauty. With its own private deck and access to the backyard, there is really no reason to ever leave this little sanctuary.
 Adaptive Staging & Redesign
Camera Speaks
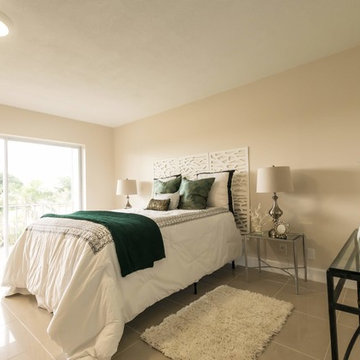
Bedroom - mid-sized transitional master ceramic tile and beige floor bedroom idea in Miami with beige walls
Bedroom - mid-sized transitional master ceramic tile and beige floor bedroom idea in Miami with beige walls
 Store with Style

This client decided to change up the look in their kitchen by getting rid of their original tile countertops and replacing them with Quartz in the color Envi Elegance, as well as added new backsplash tile that has small pops of color! They also opted for a brand new matching undermount sink with its corresponding parts.
 Cabinet Joint
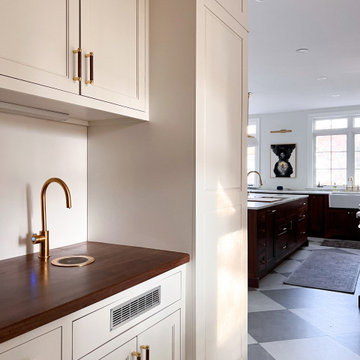
Classic diamond checkered tile floors underlay this breathtaking walnut kitchen. Intricate details of this space correspond to craft a profoundly elegant style - warm bronze hardware highlights the richness of the dark walnut cabinetry, custom island leg posts, matching marbled countertops and backsplash, and base molding details. A walk-in pantry is connected via a lovely arch and open shelving and an accent wall of full-height white cabinets creates a gentle contrast to the kitchen's lovely browns and predominantly base cabinets.
 Studio TOOP
design: Carrie Preston (Studio TOOP) and Jasper Helmantel (Cruydt Hoeck), 2011
location: Appeltern, NL
status: built in 2012 by Appeltern Model Garden Complex
photos: Olga van Saane, October 2013
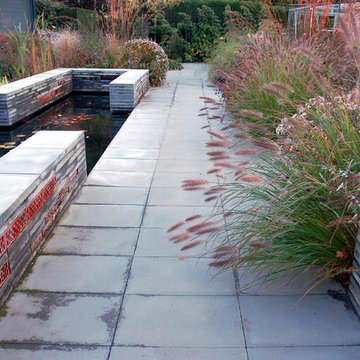
Designed as assignment from both the Dutch gardening magazine Groei & Bloei and the television and radio nature program Vara's Vroege Vogels, this garden serves as a model of how homeowners can incorporate lots of plant life and wildlife into the design but without sacrificing practicality or aesthetics. The garden is deliberately contemporary in its style to emphasize that nature-rich gardens need not look a certain way - insects and birds don't care if the lines are straight or curved.
At the same time the garden makes use of affordable, simple, no-nonsense materials. The 40x60 cm paving stones are one of the most common and affordable paving options in the Netherlands, available en masse for free on the Internet. Conceptually we imagined a garden completely paved with the tiles (as to many gardens are) and what would happen if took out some of these stones, used them to build benches and structure and added plants where the tiles had been. In the construction of the benches we include other materials such as bamboo sticks and insulation bricks that create habitat for insects such as solitary bees.
The plant palette is based on a selection of native and host plants in combination with the 26 plants plan set up by Groei & Boei -- a list of plants aimed at making the use of more plants in gardens accessible and less intimidating. The choice for the number 26 corresponds with the number of letters in the alphabet in line with the famous Dutch garden designer Mien Ruy's comment that if we only need 26 letters to create a whole language, we should be able to combine and mix 26 plants to express far more than we think.
 Cabinet Joint
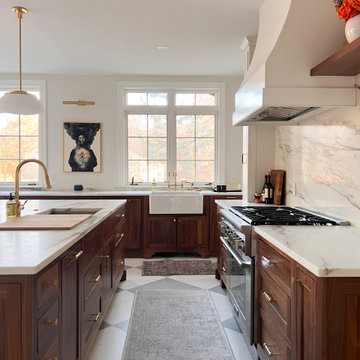
Classic diamond checkered tile floors underlay this breathtaking walnut kitchen. Intricate details of this space correspond to craft a profoundly elegant style - warm bronze hardware highlights the richness of the dark walnut cabinetry, custom island leg posts, matching marbled countertops and backsplash, and base molding details. A walk-in pantry is connected via a lovely arch and open shelving and an accent wall of full-height white cabinets creates a gentle contrast to the kitchen's lovely browns and predominantly base cabinets.
 McPhee Associates of Cape Cod
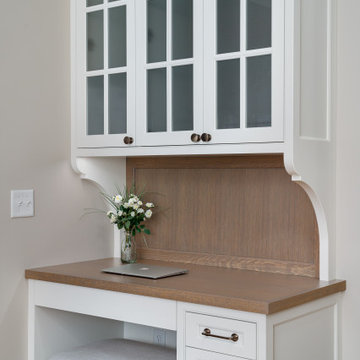
An addition and kitchen remodel that includes a wet bar, kitchen island with a sink and a built-in desk for correspondence. Appliances include a wall oven, microwave, hood and ventilation system manufactured by Wolf and Sub-Zero refrigeration. Countertops and backsplash are Cambria.
 Michael Nash Design, Build & Homes
This beautiful Vienna, VA needed a two-story addition on the existing home frame.
Our expert team designed and built this major project with many new features.
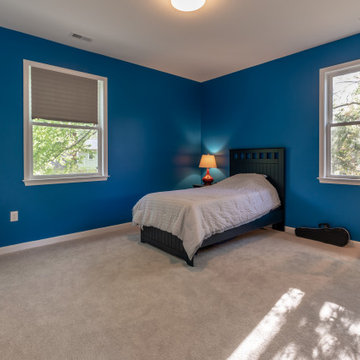
This remodel project includes three bedrooms, staircase, two full bathrooms, and closets including two walk-in closets. Plenty of storage space is included in each vanity along with plenty of lighting using sconce lights.
Three carpeted bedrooms with corresponding closets. Master bedroom with his and hers walk-in closets, master bathroom with double vanity and standing shower and separate toilet room. Bathrooms includes hardwood flooring. Shared bathroom includes double vanity.
New second floor includes carpet throughout second floor and staircase.
 Reico Kitchen & Bath
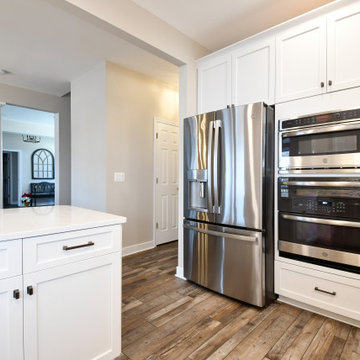
Designed by Jen Gallagher of Reico Kitchen & Bath in Fredericksburg VA in collaboration with Turning Point Construction, this small farm house kitchen features Ultracraft Cabinetry kitchen cabinets in the Rockford door style with a Painted Wings finish. The kitchen countertops are Cambria in Swanbridge. The kitchen also includes a custom stained Wood Hood and GE Appliances, provided by others.
“The best thing I love about the kitchen is the pantry,” said the client. “Jen at Reico had lots of experience and gave me good recommendations when asked. Thanks for helping make my dream kitchen come true!”
“This was a fun kitchen to work with! The clients had a great eye for detail and knew what look they were going for,” said Jen. “The main point of the project was to brighten up the space and make it more functional. Adding a corner pantry for more food storage allowed them to add beautiful detail and a custom stained door that corresponded with the accented wood piece added to the bottom of the Wood Hood. The finished job really made a difference!”
Photos courtesy of Tim Snyder Photography.
 Sammy Bragg

This Italian chair was around 10 years old and it was time for a revamp. Still in excellent condition this chair was to be placed in an attic guest room and the client wanted some colour. This amazing orange mixed with a turquoise piping corresponded with a multi coloured Harlequin feather wallpaper. Just a statement piece. Bespoke with storage in the seat.
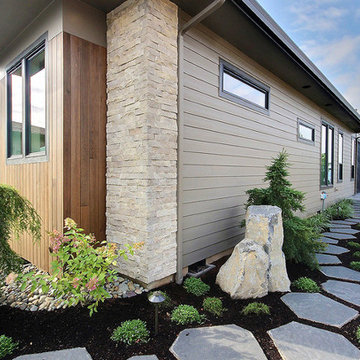
 Cascade West Development
Named for its poise and position, this home's prominence on Dawson's Ridge corresponds to Crown Point on the southern side of the Columbia River. Far reaching vistas, breath-taking natural splendor and an endless horizon surround these walls with a sense of home only the Pacific Northwest can provide. Welcome to The River's Point.
 Michael Nash Design, Build & Homes
This beautiful Vienna, VA needed a two-story addition on the existing home frame.
Our expert team designed and built this major project with many new features.
This remodel project includes three bedrooms, staircase, two full bathrooms, and closets including two walk-in closets. Plenty of storage space is included in each vanity along with plenty of lighting using sconce lights.
Three carpeted bedrooms with corresponding closets. Master bedroom with his and hers walk-in closets, master bathroom with double vanity and standing shower and separate toilet room. Bathrooms includes hardwood flooring. Shared bathroom includes double vanity.
New second floor includes carpet throughout second floor and staircase.
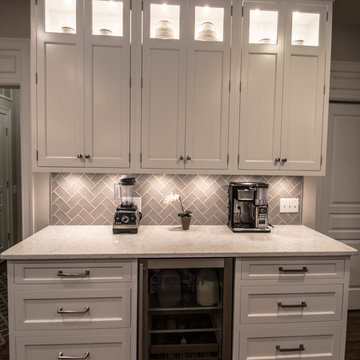
 Cameo Kitchens, Inc.
Photography by Katie Nickel
Trendy kitchen photo in DC Metro with white cabinets, quartz countertops, gray backsplash and stainless steel appliances
Trendy kitchen photo in DC Metro with white cabinets, quartz countertops, gray backsplash and stainless steel appliances
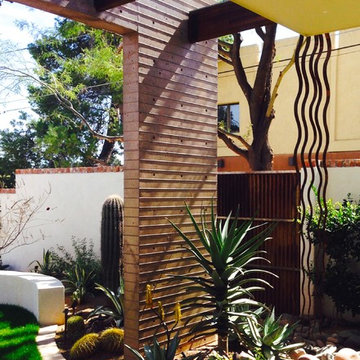
 Taylordesign + BUILD
this concrete wall was part of a modern addition to a mid century red brick house, the horizontal textural lines correspond to the mortar lines in the original house
"Rainsnakes"© were a gift to the clients of an original work of functional art that my office produced.
40