
Search results for "Corresponds" in Home Design Ideas
 AV Architects + Builders

The Architect House is located on a breathtaking five-acre property in Great Falls, VA. This modern home was designed to shape itself into the site and landscape. By doing so each indoor space individually responds to the corresponding outdoor space. The entire house is then able to knit itself together with spaces that freely flow together from inside and out.
The orientation of the house allows sunlight to tell the time of the day while you are inside. Upon entering you see straight through a central atrium and into the landscape beyond. Natural light and views of nature are captured from every angle inside the home.
The modern exterior design of the house utilizes a linear brick at the base of the house that anchors it to the land. Gray and cedar colored modern architectural panel siding alternate patterns on all facades of the house, accentuating the different volumes. These volumes are then capped off by low sloping metal panel roofs. Exposed steel beans and columns are utilized to create long spans of covered outdoor spaces that then easily recede into the backdrop of the landscape.
The design of this modern home is in harmony with the site and landscape creating a warm welcoming feeling and one that conveys that the house belongs there.

 Studio TOOP
design: Carrie Preston (Studio TOOP) and Jasper Helmantel (Cruydt Hoeck), 2011
location: Appeltern, NL
status: built in 2012 by Appeltern Model Garden Complex
photos: Olga van Saane, October 2013
Designed as assignment from both the Dutch gardening magazine Groei & Bloei and the television and radio nature program Vara's Vroege Vogels, this garden serves as a model of how homeowners can incorporate lots of plant life and wildlife into the design but without sacrificing practicality or aesthetics. The garden is deliberately contemporary in its style to emphasize that nature-rich gardens need not look a certain way - insects and birds don't care if the lines are straight or curved.
At the same time the garden makes use of affordable, simple, no-nonsense materials. The 40x60 cm paving stones are one of the most common and affordable paving options in the Netherlands, available en masse for free on the Internet. Conceptually we imagined a garden completely paved with the tiles (as to many gardens are) and what would happen if took out some of these stones, used them to build benches and structure and added plants where the tiles had been. In the construction of the benches we include other materials such as bamboo sticks and insulation bricks that create habitat for insects such as solitary bees.
The plant palette is based on a selection of native and host plants in combination with the 26 plants plan set up by Groei & Boei -- a list of plants aimed at making the use of more plants in gardens accessible and less intimidating. The choice for the number 26 corresponds with the number of letters in the alphabet in line with the famous Dutch garden designer Mien Ruy's comment that if we only need 26 letters to create a whole language, we should be able to combine and mix 26 plants to express far more than we think.
 DRC Pools
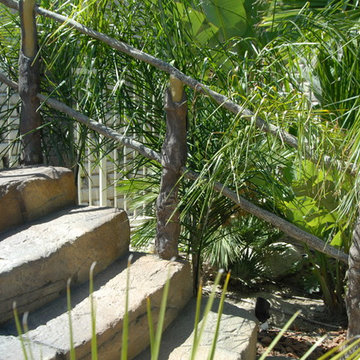
DRC Pools, the Best in Orange County for Pools, Masonry & Landscaping
Based in Yorba Linda, California, DRC Pools has offered superior landscaping to Orange County residents for more than 13 years. Finding our beginnings in masonry as DR Construction more than 40 years ago, we have grown from a masonry company into a custom pool, spa, masonry, and landscape design company.
DRC Pools has grown into a premiere custom pool, masonry, and landscape design contractor in Orange County. 90% of our work is completed in-house, allowing us to price ourselves competitively and helps us complete our work in a time-efficient manner.
Our mission is to provide quality service and complete customer satisfaction in everything we do, whether it’s high-quality landscaping, masonry, pools, or anything else.
DRC Pools promises to provide a unique design that will correspond to your lifestyle. Our designers work closely with you to ensure the desired result. We guarantee outstanding craftsmanship, personally inspecting every aspect of the job, and paying careful attention to even the smallest detail.
Please view our photo gallery to see how our work illustrates out incomparable standards. See the quality of work DRC Pools provides and what distinguishes us from our competitors.
Find the right local pro for your project
 Cameo Kitchens, Inc.
Photography by Katie Nickel
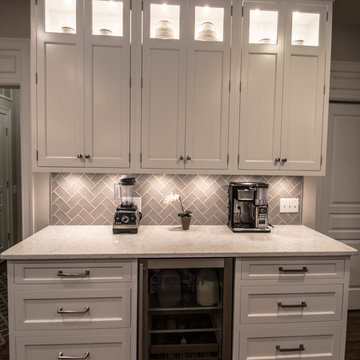
Trendy kitchen photo in DC Metro with white cabinets, quartz countertops, gray backsplash and stainless steel appliances
Trendy kitchen photo in DC Metro with white cabinets, quartz countertops, gray backsplash and stainless steel appliances

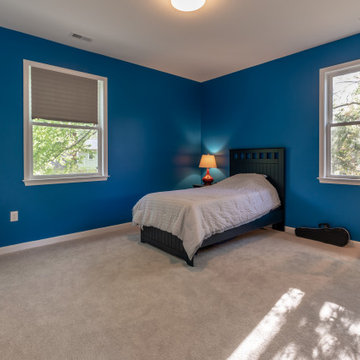
 Michael Nash Design, Build & Homes
This beautiful Vienna, VA needed a two-story addition on the existing home frame.
Our expert team designed and built this major project with many new features.
This remodel project includes three bedrooms, staircase, two full bathrooms, and closets including two walk-in closets. Plenty of storage space is included in each vanity along with plenty of lighting using sconce lights.
Three carpeted bedrooms with corresponding closets. Master bedroom with his and hers walk-in closets, master bathroom with double vanity and standing shower and separate toilet room. Bathrooms includes hardwood flooring. Shared bathroom includes double vanity.
New second floor includes carpet throughout second floor and staircase.
 Delicious Kitchens & Interiors, LLC

With plenty of storage and a natural light, the small workspace is ideal for writing a list or catching up on correspondence.
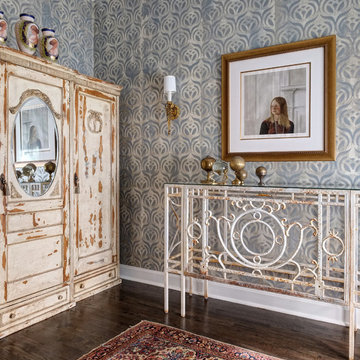
Study room - small traditional built-in desk medium tone wood floor, brown floor and wallpaper study room idea in Charleston with blue walls
Study room - small traditional built-in desk medium tone wood floor, brown floor and wallpaper study room idea in Charleston with blue walls
 Cascade West Development
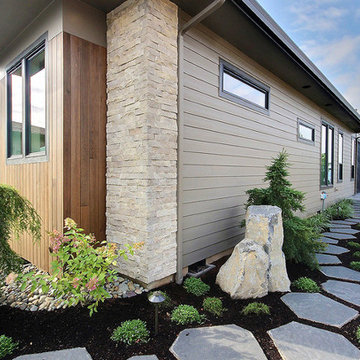
Named for its poise and position, this home's prominence on Dawson's Ridge corresponds to Crown Point on the southern side of the Columbia River. Far reaching vistas, breath-taking natural splendor and an endless horizon surround these walls with a sense of home only the Pacific Northwest can provide. Welcome to The River's Point.
 Taylordesign + BUILD
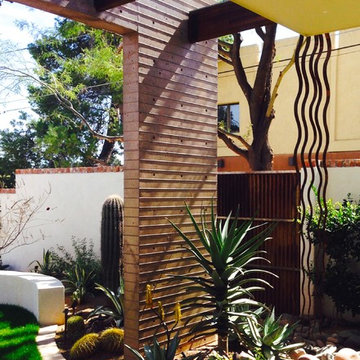
this concrete wall was part of a modern addition to a mid century red brick house, the horizontal textural lines correspond to the mortar lines in the original house
"Rainsnakes"© were a gift to the clients of an original work of functional art that my office produced.
 Stairworks
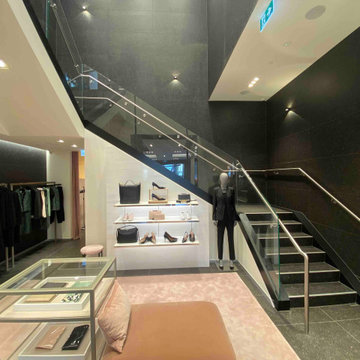
This commercial staircase in Commercial Bay Shopping Centre in Auckland was built for the purpose of structure, rigidity, and functionality. The shopping mall gives out a standard staircase for the retail shops, so Hugo Boss re-designed a staircase to better suit their needs. We were able to reuse the new, 120mm thick, solid concrete treads in order to reduce costs. Because the new staircase was slightly narrower than the original, we trimmed down the treads to accommodate the new dimensions of the replacement stairs.
What made this project a challenge was that it was really heavy (the finished stairs weighed about 2 tons) and we had to adhere to pretty strict structural requirements because it’s a commercial staircase. We were able to do the installation in 2 days by getting everything in on the first day, and then having Grant spend a week there with the mini crane lifting up all the steel and placing the treads.
The structural materials we used were concrete and steel. Hugo Boss then tiled over top of it, and we finished it off with a brush, stainless steel handrail. We then had to work closely with the glass balustrade company to make sure the holes were in the right place in correspondence with the staircase and that everything ran smoothly and on time.
 AV Architects + Builders

The Architect House is located on a breathtaking five-acre property in Great Falls, VA. This modern home was designed to shape itself into the site and landscape. By doing so each indoor space individually responds to the corresponding outdoor space. The entire house is then able to knit itself together with spaces that freely flow together from inside and out.
The orientation of the house allows sunlight to tell the time of the day while you are inside. Upon entering you see straight through a central atrium and into the landscape beyond. Natural light and views of nature are captured from every angle inside the home.
The modern exterior design of the house utilizes a linear brick at the base of the house that anchors it to the land. Gray and cedar colored modern architectural panel siding alternate patterns on all facades of the house, accentuating the different volumes. These volumes are then capped off by low sloping metal panel roofs. Exposed steel beans and columns are utilized to create long spans of covered outdoor spaces that then easily recede into the backdrop of the landscape.
The design of this modern home is in harmony with the site and landscape creating a warm welcoming feeling and one that conveys that the house belongs there.
 Reico Kitchen & Bath
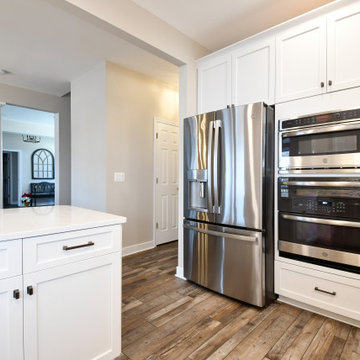
Designed by Jen Gallagher of Reico Kitchen & Bath in Fredericksburg VA in collaboration with Turning Point Construction, this small farm house kitchen features Ultracraft Cabinetry kitchen cabinets in the Rockford door style with a Painted Wings finish. The kitchen countertops are Cambria in Swanbridge. The kitchen also includes a custom stained Wood Hood and GE Appliances, provided by others.
“The best thing I love about the kitchen is the pantry,” said the client. “Jen at Reico had lots of experience and gave me good recommendations when asked. Thanks for helping make my dream kitchen come true!”
“This was a fun kitchen to work with! The clients had a great eye for detail and knew what look they were going for,” said Jen. “The main point of the project was to brighten up the space and make it more functional. Adding a corner pantry for more food storage allowed them to add beautiful detail and a custom stained door that corresponded with the accented wood piece added to the bottom of the Wood Hood. The finished job really made a difference!”
Photos courtesy of Tim Snyder Photography.
 Michael Nash Design, Build & Homes

This beautiful Vienna, VA needed a two-story addition on the existing home frame.
Our expert team designed and built this major project with many new features.
This remodel project includes three bedrooms, staircase, two full bathrooms, and closets including two walk-in closets. Plenty of storage space is included in each vanity along with plenty of lighting using sconce lights.
Three carpeted bedrooms with corresponding closets. Master bedroom with his and hers walk-in closets, master bathroom with double vanity and standing shower and separate toilet room. Bathrooms includes hardwood flooring. Shared bathroom includes double vanity.
New second floor includes carpet throughout second floor and staircase.
 Stone's Throw Builders
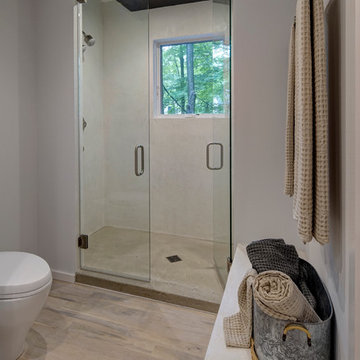
Had you turned left from the entryway, you would have been met with a powder room unlike any other. Then, the master suite catches your eye with its soft textures and natural elements. The guest bedrooms continue the soft, textural theme and each of their corresponding bathrooms feature custom faucets and unique architectural details.
 Studio TOOP
design: Carrie Preston (Studio TOOP) and Jasper Helmantel (Cruydt Hoeck), 2011
location: Appeltern, NL
status: built in 2012 by Appeltern Model Garden Complex
photos: Olga van Saane, October 2013
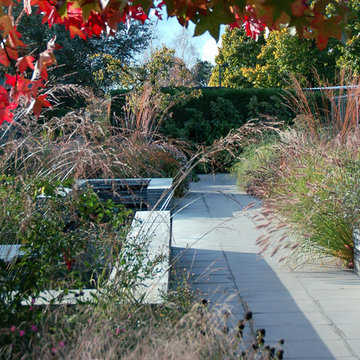
Designed as assignment from both the Dutch gardening magazine Groei & Bloei and the television and radio nature program Vara's Vroege Vogels, this garden serves as a model of how homeowners can incorporate lots of plant life and wildlife into the design but without sacrificing practicality or aesthetics. The garden is deliberately contemporary in its style to emphasize that nature-rich gardens need not look a certain way - insects and birds don't care if the lines are straight or curved.
At the same time the garden makes use of affordable, simple, no-nonsense materials. The 40x60 cm paving stones are one of the most common and affordable paving options in the Netherlands, available en masse for free on the Internet. Conceptually we imagined a garden completely paved with the tiles (as to many gardens are) and what would happen if took out some of these stones, used them to build benches and structure and added plants where the tiles had been. In the construction of the benches we include other materials such as bamboo sticks and insulation bricks that create habitat for insects such as solitary bees.
The plant palette is based on a selection of native and host plants in combination with the 26 plants plan set up by Groei & Boei -- a list of plants aimed at making the use of more plants in gardens accessible and less intimidating. The choice for the number 26 corresponds with the number of letters in the alphabet in line with the famous Dutch garden designer Mien Ruy's comment that if we only need 26 letters to create a whole language, we should be able to combine and mix 26 plants to express far more than we think.
 User
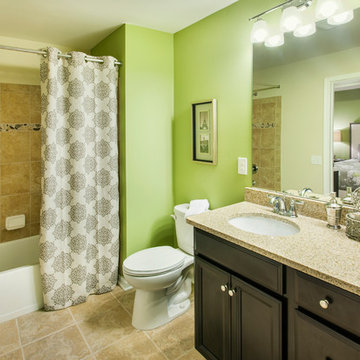
UserThe bathroom focal wall reflects a celadon green paint with corresponding bold pattern shower curtain,
Pulte Group, Centex Homes, Weston Landing
photography by William Taylor from Taylor Photographics, Inc.
 Bertazzoni
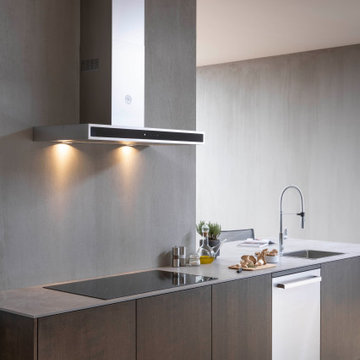
The new, re-engineered Bertazzoni product suite gives homeowners the ability to create design harmony between appliances, with options that pair together to form complete kitchen suites. A newly released ventilation option pairs cohesively with a corresponding cooktop, complete with Bertazzoni's timeless style, best-in-class performance, and an authentic Italian flair. This excellence perceptibly elevates the kitchen experience and brings the joy of cooking from the Bertazzoni family to families around the world.
 Michael Nash Design, Build & Homes

This beautiful Vienna, VA needed a two-story addition on the existing home frame.
Our expert team designed and built this major project with many new features.
This remodel project includes three bedrooms, staircase, two full bathrooms, and closets including two walk-in closets. Plenty of storage space is included in each vanity along with plenty of lighting using sconce lights.
Three carpeted bedrooms with corresponding closets. Master bedroom with his and hers walk-in closets, master bathroom with double vanity and standing shower and separate toilet room. Bathrooms includes hardwood flooring. Shared bathroom includes double vanity.
New second floor includes carpet throughout second floor and staircase.
 May Construction, Inc.
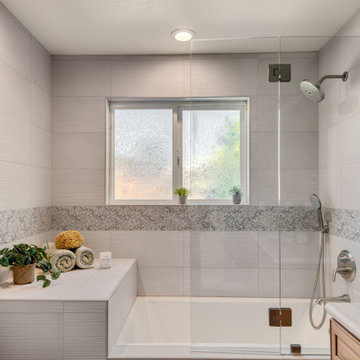
The Hall Bath needed rejuvenation too, since larges amount of dry rot were present as well. New paint for the walls continuing in the corresponding sea blue color. Complete with a new tub, Pan American Cream Stripes tile for the walls and subtle yet beautiful accent tile.
 Concept To Creation

Master bathroom with double bowl cultured marble vanity. Curbless walk-in tile shower. Oak cabinetry and trim.
Example of a mid-sized classic master porcelain tile bathroom design in Cedar Rapids with raised-panel cabinets and an integrated sink
Example of a mid-sized classic master porcelain tile bathroom design in Cedar Rapids with raised-panel cabinets and an integrated sink
39