
Search results for "Corten steel retaining wall" in Home Design Ideas

 New Eco Landscapes
Photography by Anthony Crisafulli
Inspiration for a small eclectic shade backyard brick retaining wall landscape in New York.
Inspiration for a small eclectic shade backyard brick retaining wall landscape in New York.

 Brombal USA
Architect: JLF Architects
Photo: Audrey Hall
Fenestration: Brombal thermally broken Cor-Ten steel windows and doors (sales@brombalusa.com / brombalusa.com)
 Southern Landscape
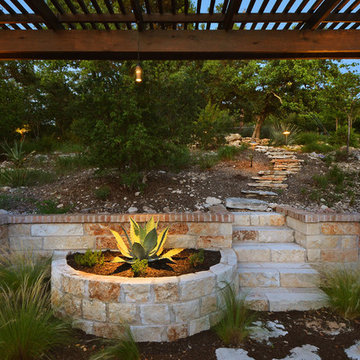
The stargazing area designed and constructed by Southern Landscape features a limestone retaining wall with planters, pergola, and custom firepit to allow the homeowner to enjoy the beautiful evenings in the Texas Hill Country.
Find the right local pro for your project
 Zaremba & Company

Rows of globe boxwood and masses of creeping thyme and sedge grass run parallel to the street and highlight the front façade of the house.
A retaining wall of Corten steel slices through the vegetation to create a striking juxtaposition of textures as well as a clear delineation between public and private space.
Concrete steps lead up to and through the wall, their cantilevered construction making them appear to float atop the landscape.
Photo by George Dzahristos.
 Zaremba & Company
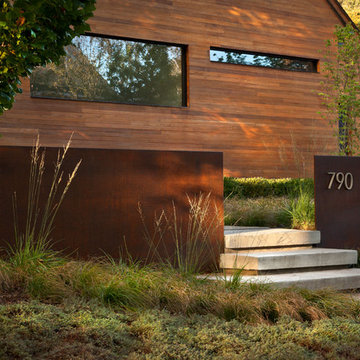
A retaining wall of Corten steel slices through the vegetation to create a striking juxtaposition of textures as well as a clear delineation between public and private space.
Photo by George Dzahristos.
 Chiappe+ Home Design
Darrin Harris Frisby
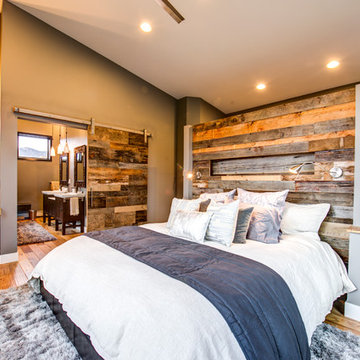
Inspiration for a rustic master medium tone wood floor bedroom remodel in Denver with brown walls
Inspiration for a rustic master medium tone wood floor bedroom remodel in Denver with brown walls




 Southview Design
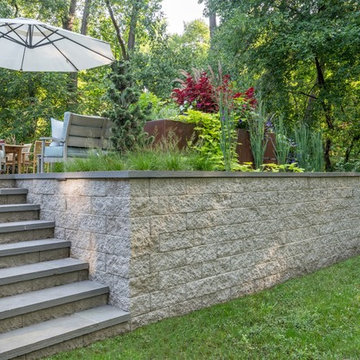
Grasses visually soften the top edge of the four-foot Versalok modular concrete block wall. Steps provide easy access to the deck from the yard.
Inspiration for a large modern backyard stone landscaping in Minneapolis.
Inspiration for a large modern backyard stone landscaping in Minneapolis.
 Pearson Landscape Services

Steel retaining walls and zoysia turf grass
Design ideas for a large modern drought-tolerant and full sun front yard stone retaining wall landscape in Austin for spring.
Design ideas for a large modern drought-tolerant and full sun front yard stone retaining wall landscape in Austin for spring.
 ADLA Studio
Sara Pierce

Inspiration for a large contemporary drought-tolerant and partial sun backyard gravel retaining wall landscape in Austin.
Inspiration for a large contemporary drought-tolerant and partial sun backyard gravel retaining wall landscape in Austin.

 Raftery construction
Award Winning Design for this Powder Room
Trendy pebble tile bathroom photo in Las Vegas with a vessel sink
Trendy pebble tile bathroom photo in Las Vegas with a vessel sink
 Pearson Landscape Services

Corten steel retaining walls with Italian cypress. Also pictured are the quarry block walls.
Photo of a large modern full sun front yard stone landscaping in Austin for spring.
Photo of a large modern full sun front yard stone landscaping in Austin for spring.


 Keith Willig Landscape Architecture, Inc.
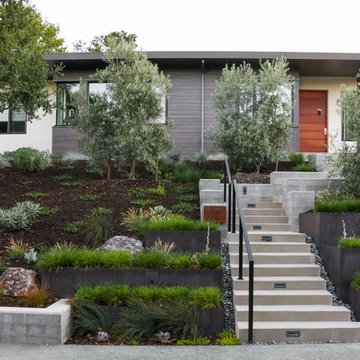
Here concrete steps lead up the existing slope, bordered by corten steel retaining walls planted with bunch grasses and succulents.
Example of a minimalist home design design in San Francisco
Example of a minimalist home design design in San Francisco

 Rhodes Architecture + Light
Exterior forms are emphasized with glass and fiber-cement panels at the top level, soaring over and sheltering containers clad in tougher, leathery Corten Steel at the ground level. Exposed concrete walls and rock-filled gabion retaining was selected to anchor the partially day-lighted basement level and garages to the land. Materials were chosen to be low-maintenance, relatively inexpensive, and to contrast the volumes that express the interior spaces.
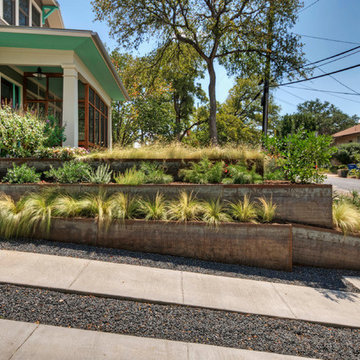
 Pearson Landscape Services
Quarry block wall
Inspiration for a large modern drought-tolerant and full sun front yard stone retaining wall landscape in Austin for spring.
Inspiration for a large modern drought-tolerant and full sun front yard stone retaining wall landscape in Austin for spring.

Sponsored
Sunbury, OH

J.Holderby - Renovations
Franklin County's Leading General Contractors - 2X Best of Houzz!
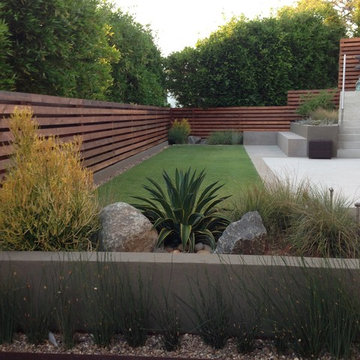


 YS BUILT, LLC
A new custom residence in the Harrison Views neighborhood of Issaquah Highlands.
The home incorporates high-performance envelope elements (a few of the strategies so far include alum-clad windows, rock wall house wrap insulation, green-roofs and provision for photovoltaic panels).
The building site has a unique upper bench and lower bench with a steep slope between them. The siting of the house takes advantage of this topography, creating a linear datum line that not only serves as a retaining wall but also as an organizing element for the home’s circulation.
The massing of the home is designed to maximize views, natural daylight and compliment the scale of the surrounding community. The living spaces are oriented to capture the panoramic views to the southwest and northwest, including Lake Washington and the Olympic mountain range as well as Seattle and Bellevue skylines.
A series of green roofs and protected outdoor spaces will allow the homeowners to extend their living spaces year-round.
With an emphasis on durability, the material palette will consist of a gray stained cedar siding, corten steel panels, cement board siding, T&G fir soffits, exposed wood beams, black fiberglass windows, board-formed concrete, glass railings and a standing seam metal roof.
A careful site analysis was done early on to suss out the best views and determine how unbuilt adjacent lots might be developed.
The total area is 3,425 SF of living space plus 575 SF for the garage.
Photos by Benjamin Benschneider. Architecture by Studio Zerbey Architecture + Design. Cabinets by LEICHT SEATTLE.
 Bonick Landscaping
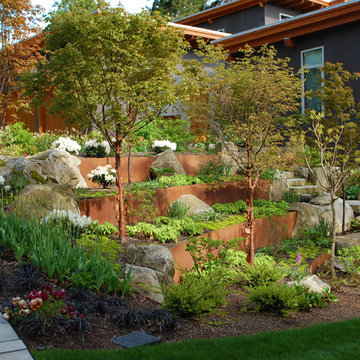

The front of the home is terraced by the use of steel retainers, and an Ipe boardwalk complements the entry transitioning two sets of cantilevered concrete steps. A river birch tree perches at its terminus. Ascending the front walkway, visitors are greeted by textural plantings that interplay with sunlight harmonizing the natural materials utilized on the home’s exterior.
8