
Search results for "Cost effect" in Home Design Ideas

 Henderer Design + Build + Remodel
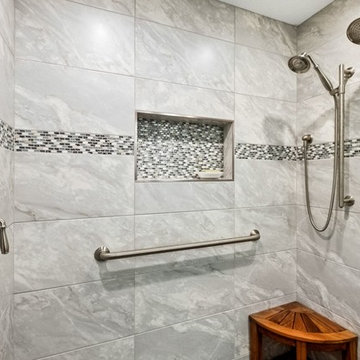
Our client wanted a cost effective but elegant/beautiful master bedroom and bathroom. We fulfilled their needs by adding a crisp looking quartz countertop, porcelain tile floor, a curbless shower with a back linear drain including duel shower heads and beautiful custom cabinets painted in Pearl.
Amy Dill Photography
 George Group Cabinetry
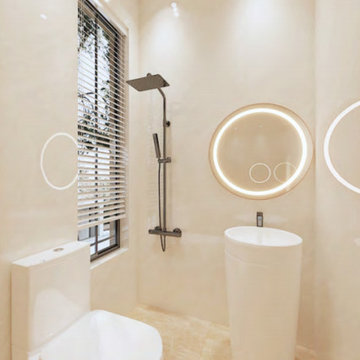
Space-efficient compact guest washroom designed for entryway or visitor use, adopting integrated all-white freestanding pedestal sink to eliminate bulky cabinet occupation. Round LED backlit mirror mounted on plain full beige tiled wall, separate enclosed shower area with rain shower set beside toilet, recessed ceiling spotlights supply even ambient lighting. Ultra-simplified sanitary layout is cost-effective, easy to maintain and perfectly suited for small auxiliary bathrooms in Saudi residential villa layouts.
Find the right local pro for your project
 Chris Rossetti at Main Line Kitchen Design
Main Line Kitchen Design’s unique business model allows our customers to work with the most experienced designers and get the most competitive kitchen cabinet pricing.
How does Main Line Kitchen Design offer the best designs along with the most competitive kitchen cabinet pricing? We are a more modern and cost effective business model. We are a kitchen cabinet dealer and design team that carries the highest quality kitchen cabinetry, is experienced, convenient, and reasonable priced. Our five award winning designers work by appointment only, with pre-qualified customers, and only on complete kitchen renovations.
Our designers are some of the most experienced and award winning kitchen designers in the Delaware Valley. We design with and sell 8 nationally distributed cabinet lines. Cabinet pricing is slightly less than major home centers for semi-custom cabinet lines, and significantly less than traditional showrooms for custom cabinet lines.
After discussing your kitchen on the phone, first appointments always take place in your home, where we discuss and measure your kitchen. Subsequent appointments usually take place in one of our offices and selection centers where our customers consider and modify 3D designs on flat screen TV’s. We can also bring sample doors and finishes to your home and make design changes on our laptops in 20-20 CAD with you, in your own kitchen.
Call today! We can estimate your kitchen project from soup to nuts in a 15 minute phone call and you can find out why we get the best reviews on the internet. We look forward to working with you.
As our company tag line says:
“The world of kitchen design is changing…”
 EcoCraft Homes
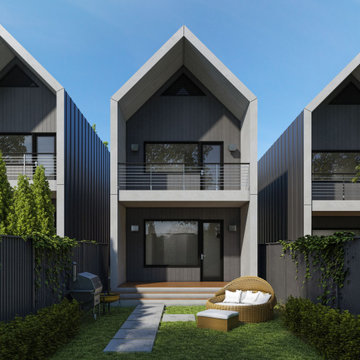
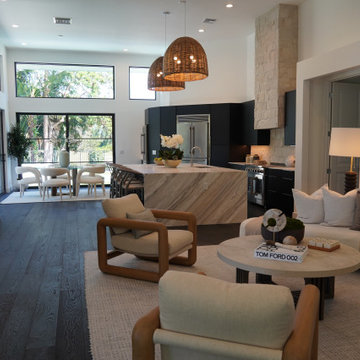
Designed to meet the demand for more affordable urban housing, the Ecotown offers a versatile open plan with 2-3 bedroom, and 2.5-3 baths. The transitional style of this home showcases expansive modern windows with a double height space, which offers sweeping views. Outdoors decks at the rear provide a lovely indoor outdoor connection and a traditional, cost effective and energy efficient roof layout has been selected.
Compact yet spacious, this 1256-1570 sf home is filled with natural light and warm natural materials. Perfect for infill development on narrow lots, this home can be built with an integral or attached garage and/or an additional dwelling unit on the first floor.

 Kitchen Stone Design LLC
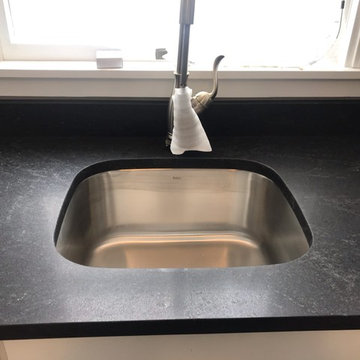
American Black granite with eased edge, single basin, stainless steel undermount sink.
This material is a VERY cost effective alternative to a black soapstone (approximately $65 less psf). Note the subtle veining in the material.

Sponsored
Sunbury, OH

J.Holderby - Renovations
Franklin County's Leading General Contractors - 2X Best of Houzz!
 babienko ARCHITECTS pllc
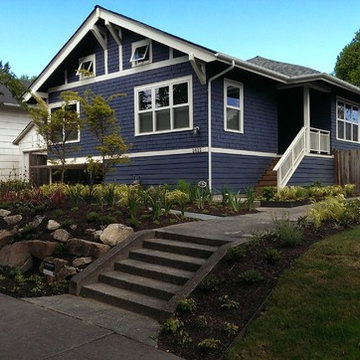
main entry and walk,
Mid-sized contemporary blue two-story wood exterior home idea in Seattle
Mid-sized contemporary blue two-story wood exterior home idea in Seattle
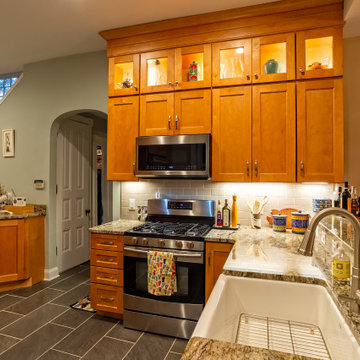 Chris Rossetti at Main Line Kitchen Design
Main Line Kitchen Design’s unique business model allows our customers to work with the most experienced designers and get the most competitive kitchen cabinet pricing.
How does Main Line Kitchen Design offer the best designs along with the most competitive kitchen cabinet pricing? We are a more modern and cost effective business model. We are a kitchen cabinet dealer and design team that carries the highest quality kitchen cabinetry, is experienced, convenient, and reasonable priced. Our five award winning designers work by appointment only, with pre-qualified customers, and only on complete kitchen renovations.
Our designers are some of the most experienced and award winning kitchen designers in the Delaware Valley. We design with and sell 8 nationally distributed cabinet lines. Cabinet pricing is slightly less than major home centers for semi-custom cabinet lines, and significantly less than traditional showrooms for custom cabinet lines.
After discussing your kitchen on the phone, first appointments always take place in your home, where we discuss and measure your kitchen. Subsequent appointments usually take place in one of our offices and selection centers where our customers consider and modify 3D designs on flat screen TV’s. We can also bring sample doors and finishes to your home and make design changes on our laptops in 20-20 CAD with you, in your own kitchen.
Call today! We can estimate your kitchen project from soup to nuts in a 15 minute phone call and you can find out why we get the best reviews on the internet. We look forward to working with you.
As our company tag line says:
“The world of kitchen design is changing…”
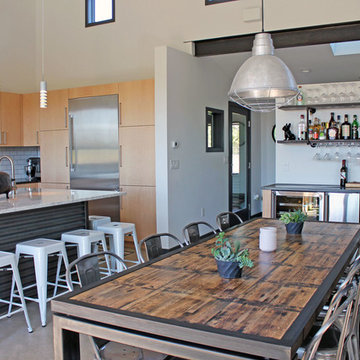
 BARRETT STUDIO architects
After their Niwot, Colorado, home was inundated with floodwater and mud in the historic 2013 flood, the owners brought their “glass is half full” zest for life to the process of restarting their lives in a modest budget-conscious home. It wouldn’t have been possible without the goodwill of neighbors, friends, strangers, donated services, and their own grit and full engagement in the building process.
Water-shed Revival is a 2000 square foot home designed for social engagement, inside-outside living, the joy of cooking, and soaking in the sun and mountain views. The lofty space under the shed roof speaks of farm structures, but with a twist of the modern vis-à-vis clerestory windows and glass walls. Concrete floors act as a passive solar heat sink for a constant sense of thermal comfort, not to mention a relief for muddy pet paw cleanups. Cost-effective structure and material choices, such as corrugated metal and HardiePanel siding, point this home and this couple toward a renewed future.
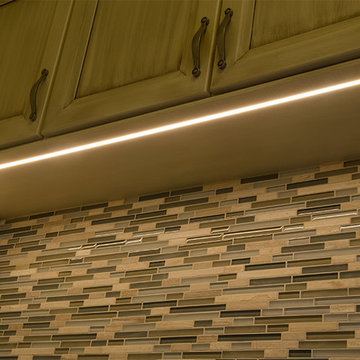
 Super Bright LEDs
LED lights are a safe and cost effective way to brighten up your kitchen island, cabinets, or pendants. Illuminating cabinet interiors and the spaces above and below is a great way to perfectly balance opening up the room, task lighting for food prep and cooking, and adding a splash of color.
Illuminating the area under cabinets really transforms a room. LED light bars and strips provide ample task lighting for everyday activities and increase the overall illumination in a room. Never has it been easier to achieve this look than now with the various LED light strip kits offered.
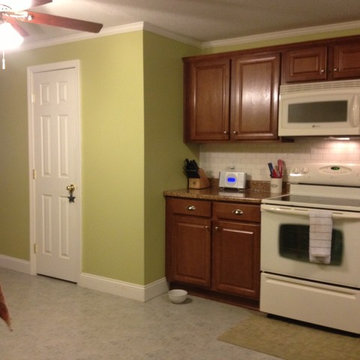

 Format Homes
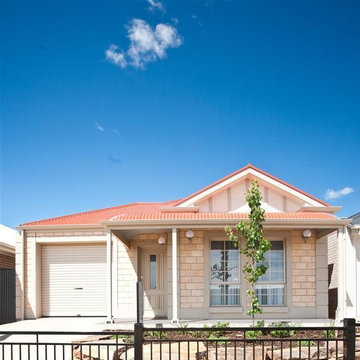
The Spence 3 is a cost effective 3 bedroom house that provides a practical living area on a smaller allotment. Designed to fit on a 10M wide block, this home is fully kitted out with 3 bedrooms (master with Walk-in-Robe and ensuite, other bedrooms with built-in-robes), a three-way bathroom with separate WC and a large open plan living area to the rear consisting of the kitchen, meals and family. There is also plenty of storage throughout, with several linen presses and a large, walk-in pantry. http://www.formathomes.com.au/Home-Collection/Spence-3-(136)-14611100007

Sponsored
Delaware, OH

Buckeye Basements, Inc.
Central Ohio's Basement Finishing ExpertsBest Of Houzz '13-'21
 Wine Cellar Specialists
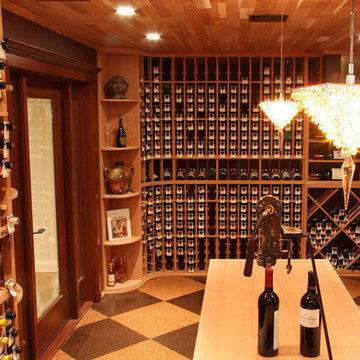
This lovely residential wine cellar design TX includes a Barolo glass door, a high reveal display row (depicted in the back, dead center), individual bottle racking, a quarter round display rack, horizontal display racking, and more.
Wine Cellar Specialists
1134 Commerce Drive
Richardson
(972)454-0480
75081
https://winecellarspec.com/
m
 Art-tek construction
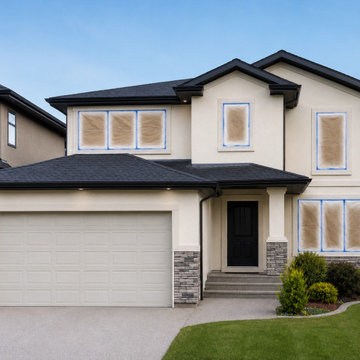
Give your stucco home a fresh, modern look with a light cream repaint that creates a striking contrast against dark fascia, trim and doors. This elegant colour combination adds warmth, sophistication and stronger curb appeal while helping the property appear cleaner, newer and more valuable.
Exterior stucco painting is a cost-effective way to transform your home without the expense of major renovations. While it cannot guarantee a specific increase or “multiply” the home’s value, a professional repaint can deliver an excellent return by improving first impressions and attracting potential buyers.
Art‑Tek Construction specializes in professional stucco house painting in Edmonton and surrounding areas, using durable exterior coatings designed for Alberta’s demanding weather.
Contact us for a free estimate.
#StuccoPainting #ExteriorHousePainting #EdmontonPainters #StuccoRepainting #CurbAppeal #HomeImprovement #ArtTekConstruction
 Bungalow Home LLC
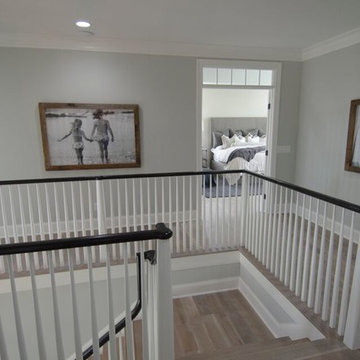
Staircase - mid-sized transitional wooden u-shaped wood railing staircase idea in Columbus with wooden risers
 Building Designers Association of Australia
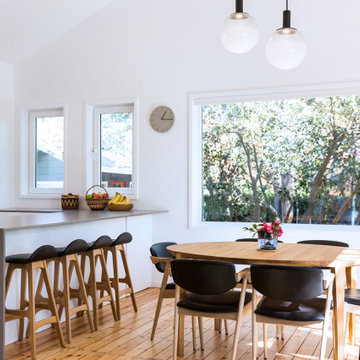
Major alterations to the structure completely changed the way the existing spaces felt and functioned. A pitched ceiling replaced the flat livingroom ceiling. Large sliding doors opened the living room directly onto the deck. This functionally doubled the size of the living areas, despite not increasing the footprint. The master bedroom received large stacking slider opening onto the deck, designed for privacy from the living area. Laundry and kitchen are combined with ample storage behind minimalist cabinetry. Storage and bench space are maximised while keeping everything open and airy. The white cabinetry reduces the bulk of so much storage in a smaller space. New insulation, uPVC windows and energy efficient blinds improved thermal performance. A cold house became warm, inviting,cheaper to heat and cool. The outside of the building received new window frames, colour palette, deck, facade lightling, downpipes and gutters. Retaining cladding + floors made this a cost-effective, + radical transformation.
Sponsored
Sunbury, OH
J.Holderby - Renovations
Franklin County's Leading General Contractors - 2X Best of Houzz!
 Munro Contracting
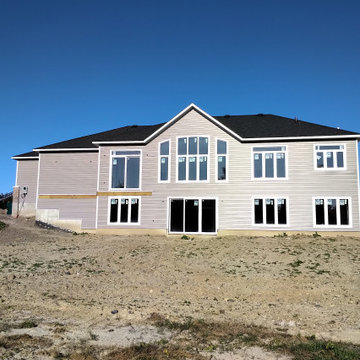
James Hardie Lap Siding - 8 1/4" - Cedar Mill in Aged Pewter with James Hardie Straight Edge Shakes in Pearl Gray has a nice contrast to this custom home!
Royal D4.5 Vinyl siding on the back in Harvard Slate is cost effective and a great way to finish your exterior! Royal aluminum 4- panel soffit & fascia in white finishes this home off beautifully.
Home built by Grizzly Homes
 Shiplap Direct
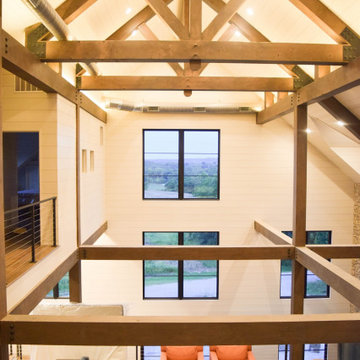
Did you know we run custom shiplap? This beautiful modern farmhouse barn features our 1x10 Primed Knotty Pine shiplap- over 10,000 square feet of it!
1x10 was chosen given the vast scale of the great room, and we chose a Primed knotty pine as it was cost-effective and maintained a rustic barn look. To prevent any cupping, we ran saw kerfs on the backside to help ensure a flat and flush face.
 Cinci Decks

Composite deck and rail system . This deck was a deck makeover. We were able to remove the old railings and decking while keeping the existing structure intact. This can be a cost effective option if you already have a deck that is just no longer appealing.
100