
Search results for "Cost effect" in Home Design Ideas
 Essence Designs
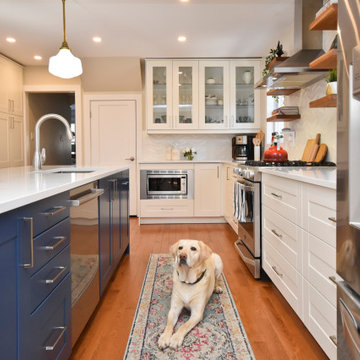
We completed this kitchen design project for clients of ours and they couldn't be happier with the end result.
The kitchen now opens up into the dining and living area which creates a more functional layout and design. We essentially doubled the size of the existing kitchen. Now there is plenty of countertop space, storage, and seating for this family of 5!
We designed the kitchen layout using IKEA cabinets in the Grimslov door style and pair with the matching door style from Swedish Doors in the Gentleman's Grey painted finish. This is a great cost-effective solution to create a more custom design.
Cabinetry: IKEA & Swedish Door
Countertop: Urban Quarry
Backsplash Tile: Euro Tile & Stone
Light Fixture: Multi Luminaire

 Chris Rossetti at Main Line Kitchen Design
Main Line Kitchen Design’s unique business model allows our customers to work with the most experienced designers and get the most competitive kitchen cabinet pricing.
How does Main Line Kitchen Design offer the best designs along with the most competitive kitchen cabinet pricing? We are a more modern and cost effective business model. We are a kitchen cabinet dealer and design team that carries the highest quality kitchen cabinetry, is experienced, convenient, and reasonable priced. Our five award winning designers work by appointment only, with pre-qualified customers, and only on complete kitchen renovations.
Our designers are some of the most experienced and award winning kitchen designers in the Delaware Valley. We design with and sell 8 nationally distributed cabinet lines. Cabinet pricing is slightly less than major home centers for semi-custom cabinet lines, and significantly less than traditional showrooms for custom cabinet lines.
After discussing your kitchen on the phone, first appointments always take place in your home, where we discuss and measure your kitchen. Subsequent appointments usually take place in one of our offices and selection centers where our customers consider and modify 3D designs on flat screen TV’s. We can also bring sample doors and finishes to your home and make design changes on our laptops in 20-20 CAD with you, in your own kitchen.
Call today! We can estimate your kitchen project from soup to nuts in a 15 minute phone call and you can find out why we get the best reviews on the internet. We look forward to working with you.
As our company tag line says:
“The world of kitchen design is changing…”
Find the right local pro for your project
 Spray-Net Vancouver
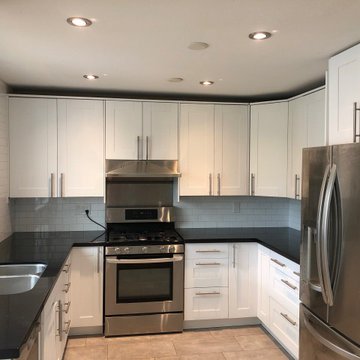
AFTER photo.
Cost-effectively update the look of your kitchen by refinishing your cabinets with Spray-Net!
To provide you with superior durability and a flawless finish, we formulated a polyurethane paint for kitchen cabinets that combines the best of all worlds: the adhesion of a soft alkyd, the flexibility of a urethane and the hardness of a polyurethane. This makes our coating flexible enough to avoid cracking, hard enough to avoid chipping, smooth enough to easily wash and tough enough to block stains. All this in a low-toxicity, water-based formulation that conforms to Kitchen Cabinet Manufacturers’ Association (KMCA) standards.
Our paint for kitchen cabinets is specially formulated for: laminate, melamine, thermofoil/plastic and wood kitchen cabinets.
Give us a call today to book your free in-home consultation!
(604) 260-4525

 User
UserThomas Ryan
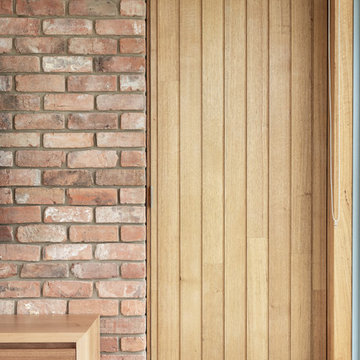
Family room - mid-sized country open concept concrete floor and gray floor family room idea in Hobart with beige walls, a standard fireplace, a metal fireplace and a wall-mounted tv
Family room - mid-sized country open concept concrete floor and gray floor family room idea in Hobart with beige walls, a standard fireplace, a metal fireplace and a wall-mounted tv
 Leah Applewhite
Presented by Leah Applewhite, www.leahapplewhite.com
Photos by Pattie O'Loughlin Marmon, www.arealgirlfriday.com
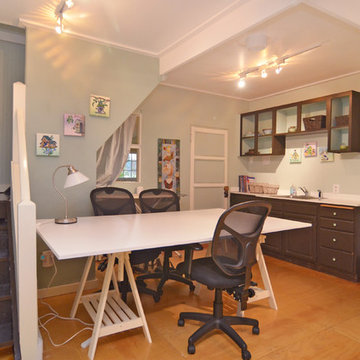
Craft room - huge coastal light wood floor craft room idea in Seattle
Craft room - huge coastal light wood floor craft room idea in Seattle

Sponsored
Sunbury, OH

J.Holderby - Renovations
Franklin County's Leading General Contractors - 2X Best of Houzz!
 User
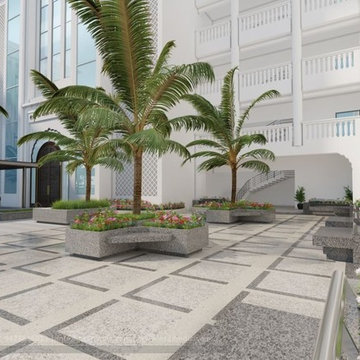
UserHS3D INDIA is one of the leading architectural Visualization firm in India. HS3D specializes in creating realistic illustrations for various sectors i.e. Residential, Commercial, Industrial and more.
We work closely with architects and interior designers & Developers around the world to understand their needs to sell/produce their ideas,designs & visions into breathtaking 3D visuals.
We can enrich your marketing promotion for you commercial and residential Properties, Hotel and Retail buildings.
We bring new designs to virtual 3D life, allowing you to see everything in it`s glory as though it was already built or produced.
All our services are a cost-effective solution which adds a great value to all your marketing, Advertising and creative needs.
For more info please visit our website :
www.hs3dindia.com
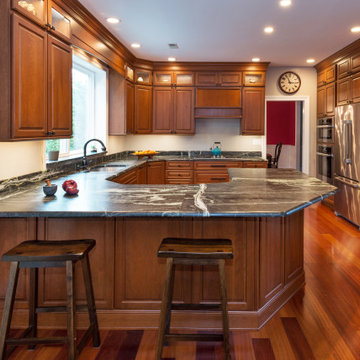 Chris Rossetti at Main Line Kitchen Design
Main Line Kitchen Design’s unique business model allows our customers to work with the most experienced designers and get the most competitive kitchen cabinet pricing.
How does Main Line Kitchen Design offer the best designs along with the most competitive kitchen cabinet pricing? We are a more modern and cost effective business model. We are a kitchen cabinet dealer and design team that carries the highest quality kitchen cabinetry, is experienced, convenient, and reasonable priced. Our five award winning designers work by appointment only, with pre-qualified customers, and only on complete kitchen renovations.
Our designers are some of the most experienced and award winning kitchen designers in the Delaware Valley. We design with and sell 8 nationally distributed cabinet lines. Cabinet pricing is slightly less than major home centers for semi-custom cabinet lines, and significantly less than traditional showrooms for custom cabinet lines.
After discussing your kitchen on the phone, first appointments always take place in your home, where we discuss and measure your kitchen. Subsequent appointments usually take place in one of our offices and selection centers where our customers consider and modify 3D designs on flat screen TV’s. We can also bring sample doors and finishes to your home and make design changes on our laptops in 20-20 CAD with you, in your own kitchen.
Call today! We can estimate your kitchen project from soup to nuts in a 15 minute phone call and you can find out why we get the best reviews on the internet. We look forward to working with you.
As our company tag line says:
“The world of kitchen design is changing…”
 French Creek Designs Kitchen & Bath Design Center

Ken & Calla Hayden purchased this unfinished deluxe playhouse from our lot in May of this year. They opted to do the handyman work themselves in creating their own ideas and fun. They have purchased many homes in Casper and remodeled and sold them since 1996. This is one of their last but funnest projects they have completed.
Stop by to choose your Shed Package with Options – Order Today!
Start with a Shed Package and design it your way. Implement your passions and innovative ideas into successful business opportunities, creative storage solutions, or a quiet retreat. We can give you that jump start with a cost-effective space and multiple package options available!
These units are priced right. Starting with an 8×8 all the way up to 16×40, easily customizable with options! Add benches and shelves for all your supplies. Choose a lofted barn for up to 16′ feet of free loft space for extra storage or creative finishes.
 BARRETT STUDIO architects
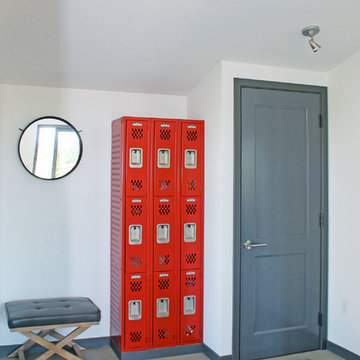
After their Niwot, Colorado, home was inundated with floodwater and mud in the historic 2013 flood, the owners brought their “glass is half full” zest for life to the process of restarting their lives in a modest budget-conscious home. It wouldn’t have been possible without the goodwill of neighbors, friends, strangers, donated services, and their own grit and full engagement in the building process.
Water-shed Revival is a 2000 square foot home designed for social engagement, inside-outside living, the joy of cooking, and soaking in the sun and mountain views. The lofty space under the shed roof speaks of farm structures, but with a twist of the modern vis-à-vis clerestory windows and glass walls. Concrete floors act as a passive solar heat sink for a constant sense of thermal comfort, not to mention a relief for muddy pet paw cleanups. Cost-effective structure and material choices, such as corrugated metal and HardiePanel siding, point this home and this couple toward a renewed future.
 ActivWall

This modern farmhouse kitchen by Glover Design LLC and Isabella Grace Refined Homes features an ActivWall Gas Strut Window connecting the kitchen to the adjacent screened dining area.
 Stone Creations of Long Island Pavers & Masonry
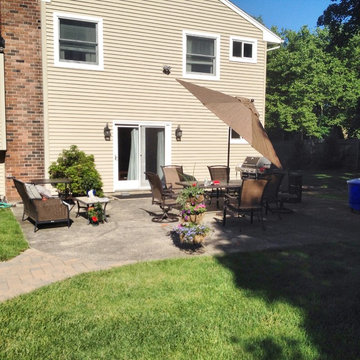
Based in Deer Park N.Y, Paul Saladino's Stone Creations of Long Island Pavers and Masonry Corp. provides masonry service's to customers throughout Long Island and Queens. Established in 2009 Stone Creations of Long Island's team has over 20 years experience in the Masonry and Concrete Business. Helping customers to improve and update their homes, Stone Creations of Long Island provides residential and commercial work. With a desire to excel and a trained workforce, Stone Creations of Long Island provides cost-effective solutions to increase your property’s value and safety.
Stone Creations of Long Island offers a variety of services to fit all your home exterior needs. Providing year-round services to keep your property safe and clean throughout the changing seasons. From driveways and masonry to powerwashing and paver sealing, Stone Creations of Long Island is the only company you need to call.
• Paving Stone Systems for Patios, Driveways, Pool Decks
• Outdoor Cooking, Entertainment Design and installation's
• Complete Landscape Design
Stone Creations of Long Island looks forward to hearing from you. Call for a free consultation.
Paul Saladino
(631) 678-6896
(631)404-5410
Visit Our Website www.stonecreationsoflongisland.net

Sponsored
Delaware, OH

Buckeye Basements, Inc.
Central Ohio's Basement Finishing ExpertsBest Of Houzz '13-'21

 Symmetry Closets
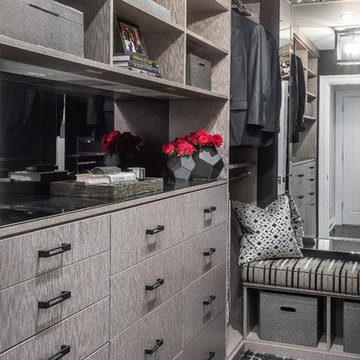
His and hers master bedroom walk-in closets.
Photos by: Alan Barry Photography
Example of a large transitional carpeted walk-in closet design in New York
Example of a large transitional carpeted walk-in closet design in New York
 Techo-Bloc
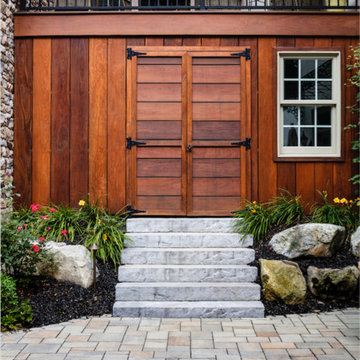
For this project, the Mista permeable pavers were used in the front yard and the backyard to create a sophisticated and fun outdoor space. The backyard features a seating and a lounging area with a large pool and a dipping pool. This eco-conscious and cost-effective pavement is perfect to allow the percolation of surface water into the ground.
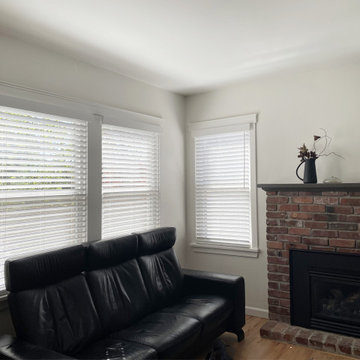
 Amazing Blinds by Armi
These cordless white faux wood blinds are a win-win—classic look without the upkeep. They hold up great to everyday use and offer flexibility in controlling light and privacy. Faux wood is a smart, cost-effective option that still brings warmth and structure to your space, perfect for this newly painted craftsman home.
Sponsored
Sunbury, OH
J.Holderby - Renovations
Franklin County's Leading General Contractors - 2X Best of Houzz!
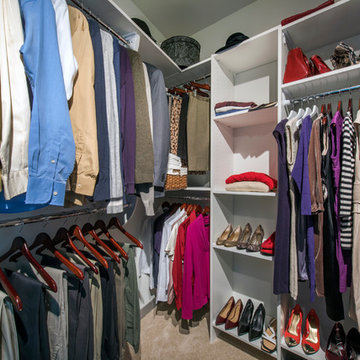
 ClosetMaid Professional Services
The inclusion of MasterSuite in the Form 15 apartments provided a time efficient and cost effective alternative to the usual built-in-place cabinetry or shelving system. Its durable engineered wood has a white melamine finish and provides residents with not only high-quality, scratch and stain-resistant shelving and hanging units, but also a professionally designed, efficient solution to accommodate busy urban lifestyles. Floor-mounted installations for the master closet space featured MasterSuite’s adjustable shelves option with locking shelf pins.
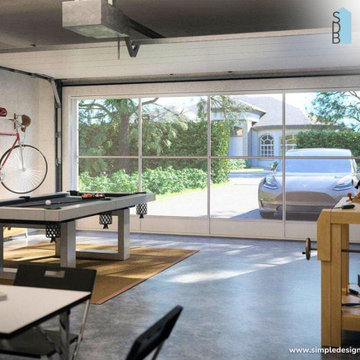 User
UserTransform your home seamlessly with a garage conversion! ?➡️?
Converting your garage into a livable space is a cost-effective, quick way to add value and extra room to your home. No need for extra groundbreaking – utilize the existing foundation, walls, and roof! Increase your property value and enjoy a new, comfortable space for your family.
Have questions? Call us at (619) 770-5879.
#HomeRenovation #GarageConversion #GrannyFlat #ADU #HomeImprovement #PropertyValue #ExtraSpace #SeamlessTransformation #SimpleDesign
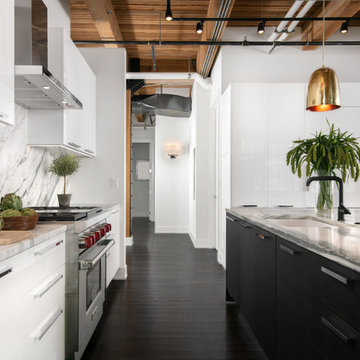
 Dresner Design | Chicago Custom Kitchens Cabinets
Dresner Design possesses the expertise to design cutting edge, cost-effective kitchens, baths and closets for developer’s multi-unit projects. They were recently part of the design team for The Ronsley, River North's best new luxury condominium development.
This former industrial timber loft building was transformed into an incredible 41-unit building, and Dresner Design was hired to design both the kitchens and baths using Italian cabinetry from Stosa Cucine.
Challenges:
All the units were the same but with varying configurations. The goal was to make all the units feel and look the same but each of the layouts was different- making 30 layouts in all.
Concept:
The kitchens and baths were designed to be sleek and modern, blending in with the loft style. The kitchen islands fabricated with wood compliments the wood ceilings and beams typical of loft living. White kitchens are always timeless and the Ronsley used the most beautiful and high-end cabinetry made of 100% lacquer.
Photography by Jim Tschetter
98