
Search results for "Cost effect" in Home Design Ideas
 Pinnacle Design & Remodeling
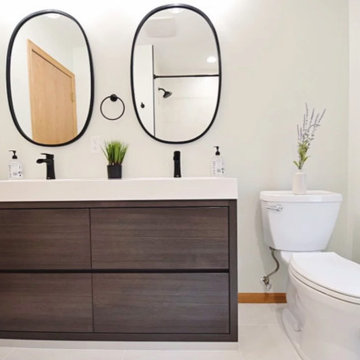
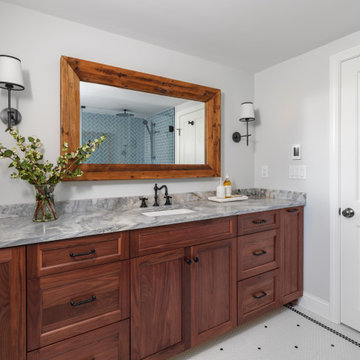
This main floor bathroom needed some work! The bathroom was the only one upstairs for a family of 5 so getting a double vanity was a must. However, they needed this remodel done quickly and cost effectively as they new they had outgrown their home.

 CRD Design Build
Brian Hartman, Photo Elan
Powder room - contemporary powder room idea in Seattle with shaker cabinets, white cabinets, gray walls and quartz countertops
Powder room - contemporary powder room idea in Seattle with shaker cabinets, white cabinets, gray walls and quartz countertops

 Techo-Bloc
For this project, the Mista permeable pavers were used in the front yard and the backyard to create a sophisticated and fun outdoor space. The backyard features a seating and a lounging area with a large pool and a dipping pool. This eco-conscious and cost-effective pavement is perfect to allow the percolation of surface water into the ground.
Find the right local pro for your project

 Bellwether Windows, Siding & Doors
This home was in need of new siding and we were happy to guide our homeowners through the process. Vinyl Siding can be a cost-effective choice for your home. Not only are we James Hardie Elite Preferred installers, but we are also VSI Certified to install vinyl siding on your home. On this home we installed Great Barrier vinyl siding by Norandex. The happy homeowners selected a double 5" dutch lap profile in the color Granite.
 DFI Interiors
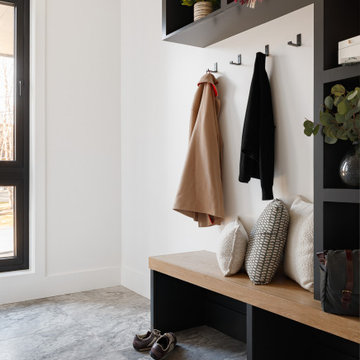
This mudroom proves that functional, cost-effective design can also be stunning. We achieved visual interest through the thoughtful selection of materials, specifically highlighting the natural variation and veining of the tiles and the rich depth of the chosen colors.
 Artistic Design And Remodeling
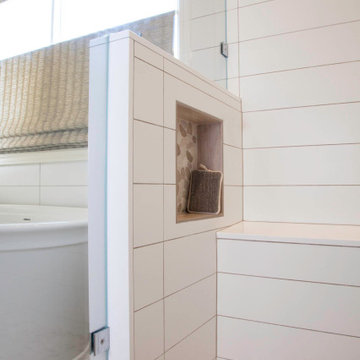
Light and Airy shiplap bathroom was the dream for this hard working couple. The goal was to totally re-create a space that was both beautiful, that made sense functionally and a place to remind the clients of their vacation time. A peaceful oasis. We knew we wanted to use tile that looks like shiplap. A cost effective way to create a timeless look. By cladding the entire tub shower wall it really looks more like real shiplap planked walls.
The center point of the room is the new window and two new rustic beams. Centered in the beams is the rustic chandelier.
Design by Signature Designs Kitchen Bath
Contractor ADR Design & Remodel
Photos by Gail Owens

 JJ Interiors
Jason McConathy
Inspiration for a rustic dark wood floor open concept kitchen remodel in Denver with a farmhouse sink, flat-panel cabinets, medium tone wood cabinets, granite countertops, beige backsplash, porcelain backsplash, paneled appliances and an island
Inspiration for a rustic dark wood floor open concept kitchen remodel in Denver with a farmhouse sink, flat-panel cabinets, medium tone wood cabinets, granite countertops, beige backsplash, porcelain backsplash, paneled appliances and an island



 Front Studio Architects
Pegboard Entry with a glimpse of the office beyond; photo by Alice Gao
Example of a mid-sized 1950s light wood floor foyer design in New York with brown walls
Example of a mid-sized 1950s light wood floor foyer design in New York with brown walls

 Trilogy Cabinets & Design
Example of a large trendy porcelain tile and gray floor mudroom design with white walls and a glass front door

 Susana Merenfeld de Weisleder
Inspiration for a mid-sized contemporary wooden l-shaped wood railing staircase remodel in Miami with concrete risers


 d KISER design.construct, inc.
poject by d KISER design.construct, inc.
Photography by Colin Conces
Small trendy porcelain tile and white floor bathroom photo in Omaha with flat-panel cabinets, dark wood cabinets, white walls, an undermount sink, quartzite countertops and white countertops
Small trendy porcelain tile and white floor bathroom photo in Omaha with flat-panel cabinets, dark wood cabinets, white walls, an undermount sink, quartzite countertops and white countertops

 Twisted Rock Terrascape & Design, Inc.
A picture of the low maintenance and easy to mow grass areas with bedding surrounding the house. A concrete mowers edge separates the grass from the beds for a great looking border that functions to keep the beds free from grass and weeds.

Sponsored
Sunbury, OH

J.Holderby - Renovations
Franklin County's Leading General Contractors - 2X Best of Houzz!

 Alumtech Bond Inc.
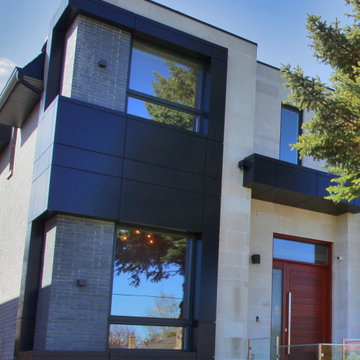
Aluminum Composite Panels are simply an effiicient, cost-effective and fast way to renovate the exterior and add appeal, durability, and sound/fire/corrosion resistance to buildings.
Another big advatange of Aluminum Composite Panels is the possibility to match any taste imaginable. There is a unique imgaination behind all our projects.
Coupled with the localized materials and installation techniques, we build our proects to last and gauarantee our workmanship for 20 years.
Design, Materials, Fabrication, and Installation for all our projects are done inhouse thereby reducing the cost, and adding integrity, and ease of installation to the project.
Contact us today to know about your options and our offers.
 Woodland Builders
This remodeling project in Scituate, MA began with a unique challenge: the original architectural plans didn’t fully align with the family’s vision for their forever home. Woodland Builders stepped in to redesign the layout, creating a more compact and cost-effective plan that perfectly suited the family’s lifestyle and long-term needs.
The homeowners, who loved their neighborhood and planned to stay for the next 30 years, sought additional space, a functional kitchen, and a new bathroom. To achieve these goals, they moved into temporary housing, enabling Woodland to work efficiently and meet their aggressive timeline.
The remodel encompassed several key areas of the home, each thoughtfully reimagined to enhance functionality, style, and comfort.

 Moderne Builders
Gorgeous master bath with dramatic retro "wave" tile. Peak Photography
Example of a 1950s bathroom design in Los Angeles
Example of a 1950s bathroom design in Los Angeles

Sponsored
Delaware, OH

Buckeye Basements, Inc.
Central Ohio's Basement Finishing ExpertsBest Of Houzz '13-'21
 Techo-Bloc
For this project, the Mista permeable pavers were used in the front yard and the backyard to create a sophisticated and fun outdoor space. The backyard features a seating and a lounging area with a large pool and a dipping pool. This eco-conscious and cost-effective pavement is perfect to allow the percolation of surface water into the ground.
 Techo-Bloc
For this project, the Mista permeable pavers were used in the front yard and the backyard to create a sophisticated and fun outdoor space. The backyard features a seating and a lounging area with a large pool and a dipping pool. This eco-conscious and cost-effective pavement is perfect to allow the percolation of surface water into the ground.

 Studio McGee
Inspiration for a large coastal cement tile floor and multicolored floor alcove shower remodel in Salt Lake City with white walls and a hinged shower door
113