
Search results for "Costly yellow tinted" in Home Design Ideas

 Guy Ayers, Architect
Reverse Shed Eichler
This project is part tear-down, part remodel. The original L-shaped plan allowed the living/ dining/ kitchen wing to be completely re-built while retaining the shell of the bedroom wing virtually intact. The rebuilt entertainment wing was enlarged 50% and covered with a low-slope reverse-shed roof sloping from eleven to thirteen feet. The shed roof floats on a continuous glass clerestory with eight foot transom. Cantilevered steel frames support wood roof beams with eaves of up to ten feet. An interior glass clerestory separates the kitchen and livingroom for sound control. A wall-to-wall skylight illuminates the north wall of the kitchen/family room. New additions at the back of the house add several “sliding” wall planes, where interior walls continue past full-height windows to the exterior, complimenting the typical Eichler indoor-outdoor ceiling and floor planes. The existing bedroom wing has been re-configured on the interior, changing three small bedrooms into two larger ones, and adding a guest suite in part of the original garage. A previous den addition provided the perfect spot for a large master ensuite bath and walk-in closet. Natural materials predominate, with fir ceilings, limestone veneer fireplace walls, anigre veneer cabinets, fir sliding windows and interior doors, bamboo floors, and concrete patios and walks. Landscape design by Bernard Trainor: www.bernardtrainor.com (see “Concrete Jungle” in April 2014 edition of Dwell magazine). Microsoft Media Center installation of the Year, 2008: www.cybermanor.com/ultimate_install.html (automated shades, radiant heating system, and lights, as well as security & sound).

 Dura Supreme Cabinetry
This gray and transitional kitchen remodel bridges the gap between contemporary style and traditional style. The dark gray cabinetry, light gray walls, and white subway tile backsplash make for a beautiful, neutral canvas for the bold teal blue and yellow décor accented throughout the design.
Designer Gwen Adair of Cabinet Supreme by Adair did a fabulous job at using grays to create a neutral backdrop to bring out the bright, vibrant colors that the homeowners love so much.
This Milwaukee, WI kitchen is the perfect example of Dura Supreme's recent launch of gray paint finishes, it has been interesting to see these new cabinetry colors suddenly flowing across our manufacturing floor, destined for homes around the country. We've already seen an enthusiastic acceptance of these new colors as homeowners started immediately selecting our various shades of gray paints, like this example of “Storm Gray”, for their new homes and remodeling projects!
Dura Supreme’s “Storm Gray” is the darkest of our new gray painted finishes (although our current “Graphite” paint finish is a charcoal gray that is almost black). For those that like the popular contrast between light and dark finishes, Storm Gray pairs beautifully with lighter painted and stained finishes.
Request a FREE Dura Supreme Brochure Packet:
http://www.durasupreme.com/request-brochure
 Stuart Sampley Architect
Casey Dunn

Open concept kitchen - mid-century modern galley concrete floor open concept kitchen idea in Austin with flat-panel cabinets, gray cabinets, wood countertops, stainless steel appliances and an island
Open concept kitchen - mid-century modern galley concrete floor open concept kitchen idea in Austin with flat-panel cabinets, gray cabinets, wood countertops, stainless steel appliances and an island
Find the right local pro for your project
 Dallas Design Group, Interiors
Design Firm: Dallas Design Group, Interiors
Designer: Tracy Rasor
Design Associate: Christina Garcia
Photography: Dan Piassick
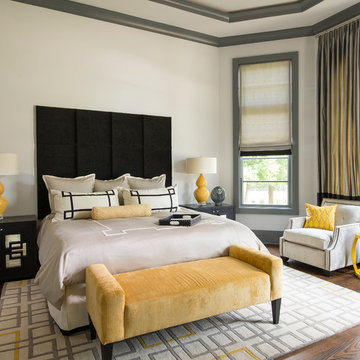
Example of a transitional bedroom design in Dallas
Example of a transitional bedroom design in Dallas
 Foursquare Builders

A 6' soffit provides for a covered entry experience for our clients guests. The ceiling is covered in select grade cypress, as well as, the rain screen. The concrete patio is stained and surrounds the pool on three sides. A splash of color is provided with the yellow front door. The stairwell is shaded by 2x4 cypress rainscreen as well.
Photo by Paul Bardagjy
 MODCLAIR
Sean Litchfield

Inspiration for a contemporary gender-neutral dark wood floor and brown floor nursery remodel in New York with yellow walls
Inspiration for a contemporary gender-neutral dark wood floor and brown floor nursery remodel in New York with yellow walls
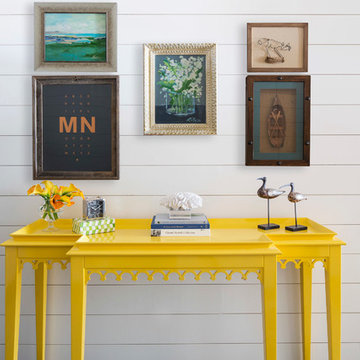
 O’Hara Interiors
Martha O'Hara Interiors, Interior Design & Photo Styling | Stellar Homes | Troy Thies, Photography
Please Note: All “related,” “similar,” and “sponsored” products tagged or listed by Houzz are not actual products pictured. They have not been approved by Martha O’Hara Interiors nor any of the professionals credited. For information about our work, please contact design@oharainteriors.com.



 Stewart Design
California modern outdoor living space
Transitional concrete patio photo in Los Angeles with a pergola
Transitional concrete patio photo in Los Angeles with a pergola
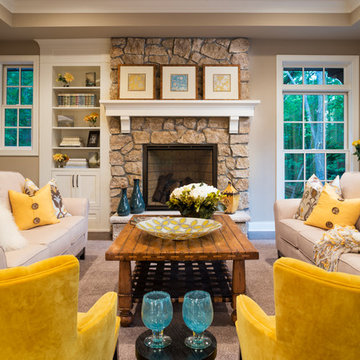
 Swanson Homes
Landmark Photography - Jim Krueger
Inspiration for a mid-sized timeless formal and open concept carpeted and beige floor living room remodel in Minneapolis with beige walls, a standard fireplace, a stone fireplace and no tv
Inspiration for a mid-sized timeless formal and open concept carpeted and beige floor living room remodel in Minneapolis with beige walls, a standard fireplace, a stone fireplace and no tv

 Patrick Ahearn Architect
Bedroom - mid-sized traditional master carpeted bedroom idea in Boston with yellow walls, a standard fireplace and a brick fireplace

 Janet Mesic Mackie Photographer
Inspiration for a timeless yellow two-story exterior home remodel in Chicago with a clipped gable roof

 Norman Kohl Interiors
Laundry room - transitional laundry room idea in Philadelphia with an undermount sink, shaker cabinets, blue cabinets and yellow walls



 Antigua Doors
A vibrant Dutch entry door with dental shelf and bevel insulated glass.
Example of a small arts and crafts front door design in San Francisco with gray walls and a yellow front door
Example of a small arts and crafts front door design in San Francisco with gray walls and a yellow front door

 Michael Menn Ltd.
Inspiration for a mid-sized eclectic formal and enclosed dark wood floor living room remodel in Chicago with yellow walls, a standard fireplace, a stone fireplace and no tv

 Alison Kandler Interior Design
Mark Lohman
Claw-foot bathtub - mid-sized coastal kids' ceramic tile painted wood floor claw-foot bathtub idea in Los Angeles with a drop-in sink, green cabinets, quartz countertops, multicolored walls and open cabinets
Claw-foot bathtub - mid-sized coastal kids' ceramic tile painted wood floor claw-foot bathtub idea in Los Angeles with a drop-in sink, green cabinets, quartz countertops, multicolored walls and open cabinets

 John Kelly Architects
A clean, modern kitchen design by John Kelly Architects. Custom metal base cabinets, a glass backsplash in warm brick and glass doors on the wall cabinets.


 essential design + build
Ofer Wolberger
Example of a large trendy u-shaped medium tone wood floor kitchen design in New York with recessed-panel cabinets, quartz countertops, an island, an undermount sink and green cabinets
Example of a large trendy u-shaped medium tone wood floor kitchen design in New York with recessed-panel cabinets, quartz countertops, an island, an undermount sink and green cabinets

 Lauzon Wood Floors
This modern living room features Lauzon's Chocolate Yellow Birch flooring from our Essential collection. This magnific flooring enhance this decor with its marvelous brown shades, along with its smooth texture and its classic look. FSC®-Certified Lauzon's Yellow Birch flooring are available upond request.

 Julia Staroselsky
Photo: Aviv Kurt
Enclosed kitchen - small eclectic l-shaped painted wood floor enclosed kitchen idea in Tel Aviv with an island, flat-panel cabinets, yellow cabinets and colored appliances
Enclosed kitchen - small eclectic l-shaped painted wood floor enclosed kitchen idea in Tel Aviv with an island, flat-panel cabinets, yellow cabinets and colored appliances
11