
Search results for "Costly yellow tinted" in Home Design Ideas

 Rethink Design Studio
Richard Leo Johnson
Wall Color: Gray Owl - Regal Wall Satin, Latex Flat (Benjamin Moore)
Trim Color: Super White - Oil, Semi Gloss (Benjamin Moore)
Chandelier: Old Plank
Floor Lamp: Jeff Jones
Window Treatment: Adras Ikat - Schumacher
Drapery Hardware: Coastal Simplicity Collection - Kravet
Sofa: Kent Sofa - Hickory Chair
Sofa Fabric - Custom distressed curry leather - Edelman
Coffee Table: Custom Teak with Blackened Steel Tray (Rethink Design Studio, AWD Savannah, Pique Studio)
Lounge Chairs: 1960s Art Deco - Jason Thomas
Lounge Chair Fabric: Osbourne and Little Kinlock Morar - Grizzel and Mann
Side Table: Cole Dodecahedron - Made Goods
Etageres: Worlds Away
Rug: 14x13 Stone Herringbone Cowhide - Yerra
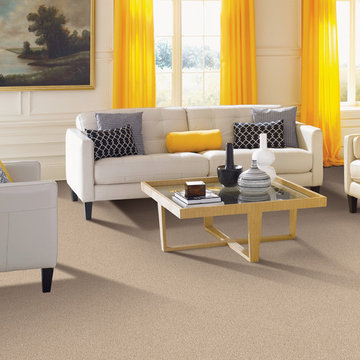
 Carpet One Floor & Home
INNOVIA™ TOUCH CARPET is the super soft extension of Carpet One Floor & Home’s premier soft and durable Innovia™ brand carpet. Its incredible built-in stain and soil protection ensures that liquids, spills and soil will remove easily, for a long-lasting carpet. It looks great in this living room complimented by bright yellow accents.
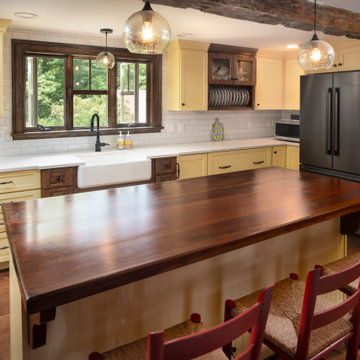
 Heartwood Kitchen & Bath
Kitchen - large country l-shaped dark wood floor and brown floor kitchen idea in Portland Maine with a farmhouse sink, shaker cabinets, yellow cabinets, quartz countertops, white backsplash, subway tile backsplash, stainless steel appliances, an island and white countertops
Find the right local pro for your project

 True Design Studios
Interior, Loft of the show home at EverBank FieldAgnes Lopez Photography
Example of a mid-sized transitional gender-neutral medium tone wood floor family room design in Jacksonville with gray walls and a wall-mounted tv
Example of a mid-sized transitional gender-neutral medium tone wood floor family room design in Jacksonville with gray walls and a wall-mounted tv

 Yellowstone Traditions
MillerRoodell Architects // Laura Fedro Interiors // Gordon Gregory Photography
Mountain style medium tone wood floor and brown floor eat-in kitchen photo with medium tone wood cabinets, an island, a farmhouse sink, beige backsplash and beige countertops
Mountain style medium tone wood floor and brown floor eat-in kitchen photo with medium tone wood cabinets, an island, a farmhouse sink, beige backsplash and beige countertops

 Aline Architecture inc.
Aline Architecture / Photographer: Dan Cutrona
Trendy eat-in kitchen photo in Boston with yellow cabinets, an undermount sink, flat-panel cabinets, blue backsplash, stainless steel appliances and an island
Trendy eat-in kitchen photo in Boston with yellow cabinets, an undermount sink, flat-panel cabinets, blue backsplash, stainless steel appliances and an island

 Westend Interiors
Island style formal and open concept dark wood floor living room photo with a standard fireplace, a wall-mounted tv, a stone fireplace and brown walls

Sponsored
Westerville, OH

Custom Home Works
Franklin County's Award-Winning Design, Build and Remodeling Expert

 Nifelle Design - Fine Interiors
© David Papazian
Transitional gender-neutral dark wood floor nursery photo in Portland with yellow walls
Transitional gender-neutral dark wood floor nursery photo in Portland with yellow walls

 Tobi Fairley Interior Design
Photography - Nancy Nolan
Walls are Sherwin Williams Wool Skein, island is Sherwin Williams Amazing Gray, Built-in storage is Sherwin Williams Urbane Bronze, drapery fabric is F. Schumacher, drapery trim is Designers Guild, barstools are Plexi Craft with Architex fabric, lucite corbels from H. Studio, pendants from Urban Archeology
 User

UserThe transformation of this space from a single carport to a fully functional home office space for two was an amazing use of an previously under-utilized area. This homeowner was on a tight budget, so less expensive products that looked high end were employed wherever possible. Recessed panel oak cabinetry was stained a deep espresso color which helped keep the cost down, as well a using a modern Formica laminate countertop as the work surface. Bronze colored mosaic tiles were used to bring some light reflection and color into the workspace.
This space won 2nd Place for Singular Residential Space during the 2010 ASID Arizona South Chapter Design Excellence Awards (Co-designed with James Curran of Curran Interiors) and was featured in Tucson Home Magazine - Spring 2010.
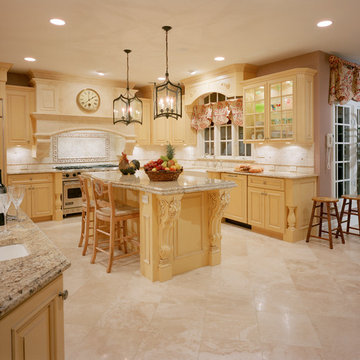
 Lori Levine Interiors, Inc.
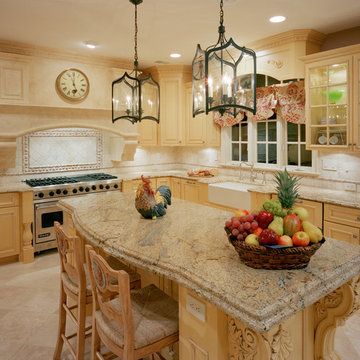
Large traditional open plan kitchen. Beautiful yellow tinted glazed cabinets complement large tiled travertine flooring.
Eat-in kitchen - traditional l-shaped eat-in kitchen idea in New York with a farmhouse sink, raised-panel cabinets, yellow cabinets, granite countertops, beige backsplash, stone tile backsplash and stainless steel appliances
Eat-in kitchen - traditional l-shaped eat-in kitchen idea in New York with a farmhouse sink, raised-panel cabinets, yellow cabinets, granite countertops, beige backsplash, stone tile backsplash and stainless steel appliances
 Lori Levine Interiors, Inc.
Large traditional open plan kitchen. Beautiful yellow tinted glazed cabinets complement large tiled travertine flooring.
Inspiration for a timeless l-shaped eat-in kitchen remodel in New York with a farmhouse sink, raised-panel cabinets, yellow cabinets, granite countertops, beige backsplash, stone tile backsplash and stainless steel appliances
Inspiration for a timeless l-shaped eat-in kitchen remodel in New York with a farmhouse sink, raised-panel cabinets, yellow cabinets, granite countertops, beige backsplash, stone tile backsplash and stainless steel appliances
 Workroom C

Cozy corner of the family room with a view of the dining room in East Bay home. Photos by Eric Zepeda Studio
Example of a mid-sized 1950s enclosed travertine floor family room design in San Francisco with white walls
Example of a mid-sized 1950s enclosed travertine floor family room design in San Francisco with white walls


 Claude C. Lapp Architects, LLC
Maryland Photography, Inc.
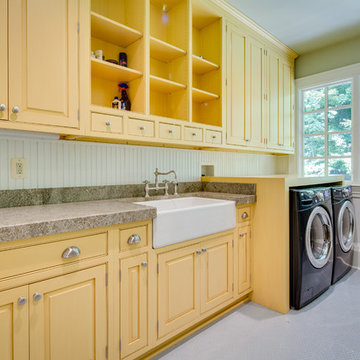
Example of a large country single-wall ceramic tile dedicated laundry room design in DC Metro with a farmhouse sink, granite countertops, green walls, a side-by-side washer/dryer, yellow cabinets, gray countertops and beaded inset cabinets
Example of a large country single-wall ceramic tile dedicated laundry room design in DC Metro with a farmhouse sink, granite countertops, green walls, a side-by-side washer/dryer, yellow cabinets, gray countertops and beaded inset cabinets

 ZeroEnergy Design
Modern family loft renovation. The master bedroom includes a woven warm wall treatment.
Photos by Eric Roth.
Construction by Ralph S. Osmond Company.
Green architecture by ZeroEnergy Design. http://www.zeroenergy.com

 AND Design by Adele Lapointe
Inspiration for a mid-sized eclectic l-shaped slate floor open concept kitchen remodel in San Francisco with an undermount sink, shaker cabinets, white cabinets, ceramic backsplash, stainless steel appliances, an island and marble countertops
 RA Nelson LLC

Inspiration for a large rustic guest carpeted and gray floor bedroom remodel in Denver with gray walls and no fireplace

Sponsored
Delaware, OH

Buckeye Basements, Inc.
Central Ohio's Basement Finishing ExpertsBest Of Houzz '13-'21
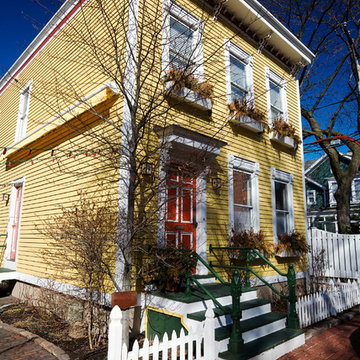
 ProTect Painters of Canton, Milton, Sharon
Exterior painting - Two story home painted bold yellow with white accent trim.
Mid-sized elegant yellow two-story exterior home photo in Boston
Mid-sized elegant yellow two-story exterior home photo in Boston
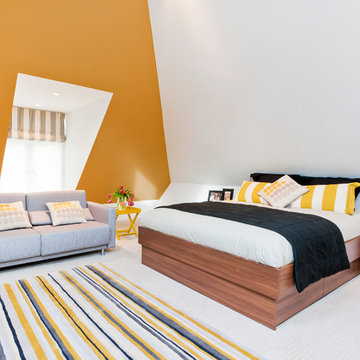


 Alex Lukey Photography
Alex Lukey Photography
Inspiration for a shabby-chic style front porch remodel in Toronto with decking and a roof extension
Inspiration for a shabby-chic style front porch remodel in Toronto with decking and a roof extension
14