
Search results for "Cottage" in Home Design Ideas
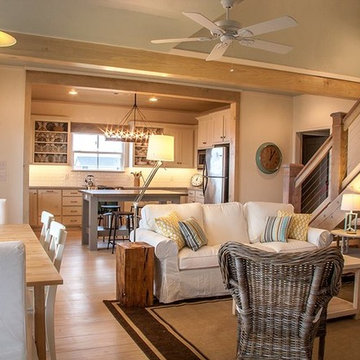
 Innovative Designs
Example of a mid-sized beach style open concept light wood floor living room design in Houston with beige walls

Bedroom - mid-sized tropical master dark wood floor and black floor bedroom idea in Hawaii with white walls and no fireplace
Find the right local pro for your project

 AM Dolce Vita
Michelle AM Dolce Vita, Scandinavian cottage style, Nordic cottage style, Scandinavian living room, modern rustic living room, Rove Concepts Norman counter stools, Florence Knoll style tufted sofa, floating TV cabinet, Ikea Stockholm coffee table bench, Tonic living pillow, faux fiddle leaf fig tree in a basket, salt and pepper cowhide rug, modern rustic living room, pink kilim pillow

 Pineapples, Palms, Etc.
Inspiration for a coastal light wood floor and beige floor bedroom remodel in Miami with white walls

 Cottage Company of Harbor Springs
Beach style light wood floor kitchen photo in Other with a farmhouse sink, glass-front cabinets, white cabinets, white backsplash, subway tile backsplash, white appliances and an island

Sponsored
Columbus, OH

Hope Restoration & General Contracting
Columbus Design-Build, Kitchen & Bath Remodeling, Historic Renovations

 Modern Cottage Collective Design Studio
This small master bedroom packs in lots of texture and has a bright and airy feel.
Bedroom - mid-sized coastal master medium tone wood floor and brown floor bedroom idea in Orlando with white walls
Bedroom - mid-sized coastal master medium tone wood floor and brown floor bedroom idea in Orlando with white walls
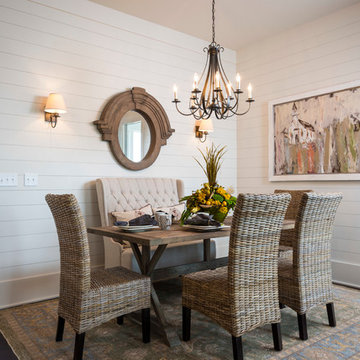

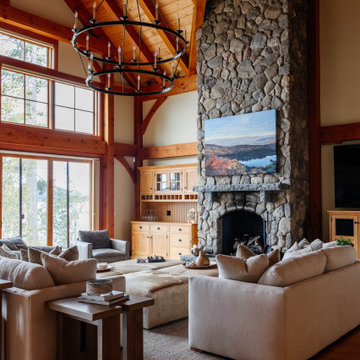
 MAK & CO.
Mountain style open concept medium tone wood floor, brown floor, exposed beam, vaulted ceiling and wood ceiling living room photo in Burlington with beige walls, a standard fireplace and a stone fireplace
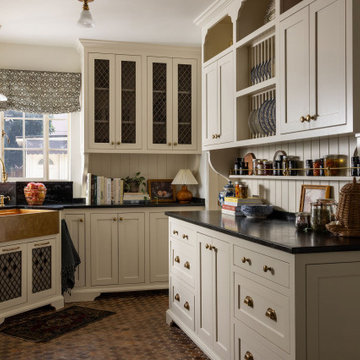

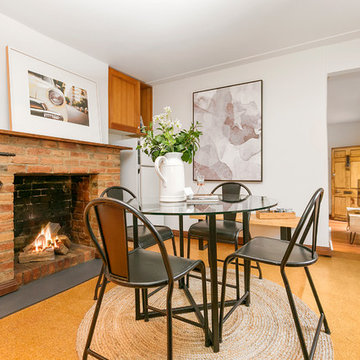
Kitchen/dining room combo - contemporary brown floor kitchen/dining room combo idea in Hobart with white walls, a standard fireplace and a brick fireplace

Sponsored
Columbus, OH
Hope Restoration & General Contracting
Columbus Design-Build, Kitchen & Bath Remodeling, Historic Renovations
 Blackbird Architects
Tyson Ellis

Example of a small mountain style gray one-story mixed siding gable roof design in Santa Barbara
Example of a small mountain style gray one-story mixed siding gable roof design in Santa Barbara

 Daniel Contelmo Architects
 The front elevation makes use of many traditional cottage elements, combining steep roof lines with graceful curves. Clover windows and natural stone give a timeless feeling to the front. The metal roof reflects the sky, and softens the presence of the house.
Photographer: Daniel Contelmo Jr.
 Cavender's The Interior Company
Meghan Downs Photography
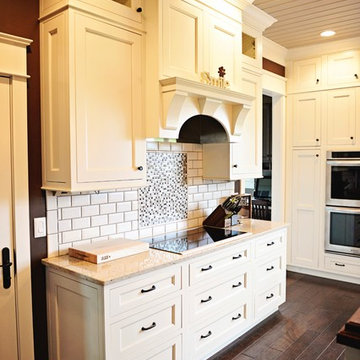
Large trendy l-shaped dark wood floor eat-in kitchen photo in Nashville with a farmhouse sink, recessed-panel cabinets, white cabinets, granite countertops, white backsplash, subway tile backsplash, stainless steel appliances and an island
Large trendy l-shaped dark wood floor eat-in kitchen photo in Nashville with a farmhouse sink, recessed-panel cabinets, white cabinets, granite countertops, white backsplash, subway tile backsplash, stainless steel appliances and an island

Sponsored
Columbus, OH
Free consultation for landscape design!

Peabody Landscape Group
Franklin County's Reliable Landscape Design & Contracting
 Cottage Home, Inc.

Bigger is not always better, but something of highest quality is. This amazing, size-appropriate Lake Michigan cottage is just that. Nestled in an existing historic stretch of Lake Michigan cottages, this new construction was built to fit in the neighborhood, but outperform any other home in the area concerning energy consumption, LEED certification and functionality. It features 3 bedrooms, 3 bathrooms, an open concept kitchen/living room, a separate mudroom entrance and a separate laundry. This small (but smart) cottage is perfect for any family simply seeking a retreat without the stress of a big lake home. The interior details include quartz and granite countertops, stainless appliances, quarter-sawn white oak floors, Pella windows, and beautiful finishing fixtures. The dining area was custom designed, custom built, and features both new and reclaimed elements. The exterior displays Smart-Side siding and trim details and has a large EZE-Breeze screen porch for additional dining and lounging. This home owns all the best products and features of a beach house, with no wasted space. Cottage Home is the premiere builder on the shore of Lake Michigan, between the Indiana border and Holland.

 Visbeen Architects
This cozy lake cottage skillfully incorporates a number of features that would normally be restricted to a larger home design. A glance of the exterior reveals a simple story and a half gable running the length of the home, enveloping the majority of the interior spaces. To the rear, a pair of gables with copper roofing flanks a covered dining area that connects to a screened porch. Inside, a linear foyer reveals a generous staircase with cascading landing. Further back, a centrally placed kitchen is connected to all of the other main level entertaining spaces through expansive cased openings. A private study serves as the perfect buffer between the homes master suite and living room. Despite its small footprint, the master suite manages to incorporate several closets, built-ins, and adjacent master bath complete with a soaker tub flanked by separate enclosures for shower and water closet. Upstairs, a generous double vanity bathroom is shared by a bunkroom, exercise space, and private bedroom. The bunkroom is configured to provide sleeping accommodations for up to 4 people. The rear facing exercise has great views of the rear yard through a set of windows that overlook the copper roof of the screened porch below.
Builder: DeVries & Onderlinde Builders
Interior Designer: Vision Interiors by Visbeen
Photographer: Ashley Avila Photography
 BROWN DAVIS ARCHITECTURE & INTERIORS
Photo Stacy Zarin Goldberg
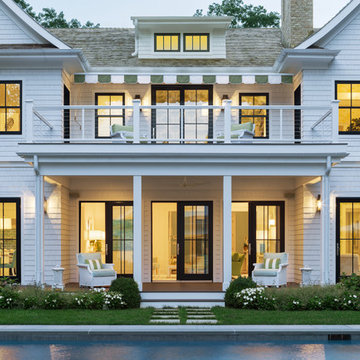

Inspiration for a coastal front porch remodel in Other with a roof extension
Inspiration for a coastal front porch remodel in Other with a roof extension
34