
Search results for "Cottages" in Home Design Ideas

Inspiration for a small coastal open concept light wood floor living room remodel in Los Angeles with white walls, a standard fireplace, a brick fireplace and no tv

 June Scott Design
Succulents, grasses and low-water shrubs with vivid foliage give this coastal garden a rich, textured look with minimal maintenance. Exterior colors and furniture selection by Julie McMahon. Photos by Daniel Bosler
Find the right local pro for your project

 Polhemus Savery DaSilva
Photo Credits: Brian Vanden Brink
Inspiration for a large coastal beige two-story wood house exterior remodel in Boston with a shingle roof
Inspiration for a large coastal beige two-story wood house exterior remodel in Boston with a shingle roof
 Mina Brinkey
Photo: Mina Brinkey © 2013 Houzz

Eclectic freestanding bathtub photo in Tampa with green walls
Eclectic freestanding bathtub photo in Tampa with green walls

 Robert A. McGraw Architect
Large transitional master glass tile and beige tile pebble tile floor and beige floor alcove shower photo in Orange County with white cabinets, beige walls, an undermount sink, granite countertops, an undermount tub and a hinged shower door
 User

UserInspiration for a small coastal single-wall medium tone wood floor and brown floor wet bar remodel in Toronto with wood countertops, white backsplash, brown countertops, flat-panel cabinets and white cabinets

Sponsored
Columbus, OH

Hope Restoration & General Contracting
Columbus Design-Build, Kitchen & Bath Remodeling, Historic Renovations
 Gary Brewer Robert A.M. Stern Architects
Peter Aaron

Example of a beach style dark wood floor bedroom design in New York with yellow walls
Example of a beach style dark wood floor bedroom design in New York with yellow walls
 Giffin & Crane General Contractors, Inc.
Living room.

Cottage enclosed light wood floor living room photo in Santa Barbara with white walls
Cottage enclosed light wood floor living room photo in Santa Barbara with white walls
 Carl Mattison Design
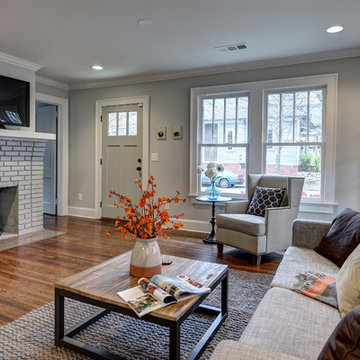
The original living room space was revamped with recessed lighting, new hearth tile and painted brick fireplace.
Inspiration for a small timeless open concept medium tone wood floor living room remodel in Atlanta with gray walls, a standard fireplace and a brick fireplace
Inspiration for a small timeless open concept medium tone wood floor living room remodel in Atlanta with gray walls, a standard fireplace and a brick fireplace



 Bayberry Cottage
In this formerly unfinished room above a garage, we were tasked with creating the ultimate kids’ space that could easily be used for adult guests as well. Our space was limited, but our client’s imagination wasn’t! Bold, fun, summertime colors, layers of pattern, and a strong emphasis on architectural details make for great vignettes at every turn.
With many collaborations and revisions, we created a space that sleeps 8, offers a game/project table, a cozy reading space, and a full bathroom. The game table and banquette, bathroom vanity, locker wall, and unique bunks were custom designed by Bayberry Cottage and all allow for tons of clever storage spaces.
This is a space created for loved ones and a lifetime of memories of a fabulous lakefront vacation home!

 Forward Design Build Remodel
Our clients had a kitchen that suffered from a lack of natural light, little connection to the dining and entertaining space, and many storage problems. With brand-new cabinetry, one less wall and more durable finishes, we were able to give them the kitchen they've always wanted.

Sponsored
Columbus, OH
Hope Restoration & General Contracting
Columbus Design-Build, Kitchen & Bath Remodeling, Historic Renovations
 Photolux Commercial Studio
PhotoluxStudio.com/commercial - Christian Lalonde / Kariouk & Associates
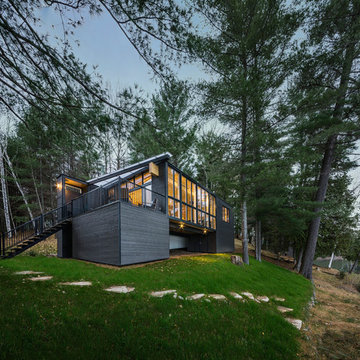
Example of a trendy black wood flat roof design in Ottawa
Example of a trendy black wood flat roof design in Ottawa
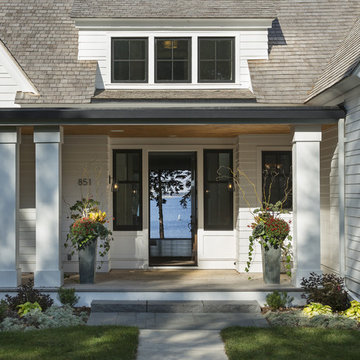
 Charlie & Co. Design, Ltd
General Contractor: Hagstrom Builders | Photos: Corey Gaffer Photography
Example of a transitional entryway design in Minneapolis
Example of a transitional entryway design in Minneapolis

 Pineapples, Palms, Etc.
Kitchen - coastal l-shaped medium tone wood floor and brown floor kitchen idea in Miami with marble countertops, an island, an undermount sink, recessed-panel cabinets, white cabinets, white backsplash, stainless steel appliances and white countertops

 Holland Homes LLC
Inspiration for a large cottage white two-story vinyl house exterior remodel in Atlanta with a shingle roof and a hip roof

Sponsored
Columbus, OH
Hope Restoration & General Contracting
Columbus Design-Build, Kitchen & Bath Remodeling, Historic Renovations
 Charlie & Co. Design, Ltd
General Contractor: Hagstrom Builders | Photos: Corey Gaffer Photography
Inspiration for a transitional l-shaped dark wood floor eat-in kitchen remodel in Minneapolis with shaker cabinets, white cabinets, white backsplash, subway tile backsplash, stainless steel appliances and an island
Inspiration for a transitional l-shaped dark wood floor eat-in kitchen remodel in Minneapolis with shaker cabinets, white cabinets, white backsplash, subway tile backsplash, stainless steel appliances and an island

 Bill Petkoski
Living room - mid-sized traditional formal and open concept dark wood floor and brown floor living room idea in Jacksonville with beige walls, a standard fireplace and a tile fireplace

 R Titus Designs
Dustin Halleck
Inspiration for a mid-sized transitional u-shaped ceramic tile and white floor eat-in kitchen remodel in Chicago with an undermount sink, shaker cabinets, gray cabinets, quartz countertops, white backsplash, ceramic backsplash, stainless steel appliances, no island and white countertops
Inspiration for a mid-sized transitional u-shaped ceramic tile and white floor eat-in kitchen remodel in Chicago with an undermount sink, shaker cabinets, gray cabinets, quartz countertops, white backsplash, ceramic backsplash, stainless steel appliances, no island and white countertops
25