
Search results for "Cottages" in Home Design Ideas


 Jonathan Raith Inc.
Nantucket Architectural Photography
Example of a large beach style master white tile and ceramic tile light wood floor freestanding bathtub design in Boston with white cabinets, granite countertops, white walls, an undermount sink and flat-panel cabinets
Example of a large beach style master white tile and ceramic tile light wood floor freestanding bathtub design in Boston with white cabinets, granite countertops, white walls, an undermount sink and flat-panel cabinets

 Giffin & Crane General Contractors, Inc.
Landscaping, fountain, and exterior.
Farmhouse gray backyard and one-story gable roof photo in Santa Barbara
Farmhouse gray backyard and one-story gable roof photo in Santa Barbara
Find the right local pro for your project
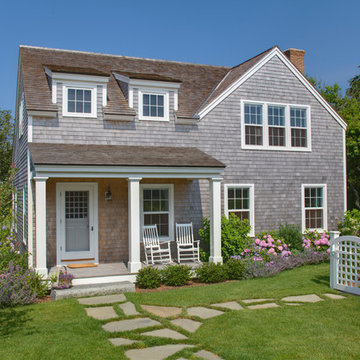
 Brooks and Falotico Associates, Inc.
Michael Partenio
Coastal two-story wood exterior home idea in New York
Coastal two-story wood exterior home idea in New York

 Custom Kitchens by John Wilkins, Inc.
Small beach style master blue tile and ceramic tile ceramic tile and blue floor alcove bathtub photo in San Francisco with shaker cabinets, brown cabinets, a two-piece toilet, blue walls, an undermount sink, quartz countertops and a hinged shower door

 Phoebe Howard
Laurey Glenn
Inspiration for a large cottage slate floor laundry room remodel in Nashville with white cabinets, onyx countertops, a side-by-side washer/dryer, open cabinets, black countertops, a drop-in sink and gray walls
Inspiration for a large cottage slate floor laundry room remodel in Nashville with white cabinets, onyx countertops, a side-by-side washer/dryer, open cabinets, black countertops, a drop-in sink and gray walls

 Anthology Woods
White curare marble in subway tiles surrounds the shower, with a hexagon marble floor. Floating reclaimed wood shelves have been painted white on top & bottom to brighten the space

Sponsored
Columbus, OH

Hope Restoration & General Contracting
Columbus Design-Build, Kitchen & Bath Remodeling, Historic Renovations

 Taste Design Inc
Kyle Caldwell
Kitchen - coastal light wood floor kitchen idea in Providence with an undermount sink, open cabinets, beige backsplash, subway tile backsplash and an island
Kitchen - coastal light wood floor kitchen idea in Providence with an undermount sink, open cabinets, beige backsplash, subway tile backsplash and an island
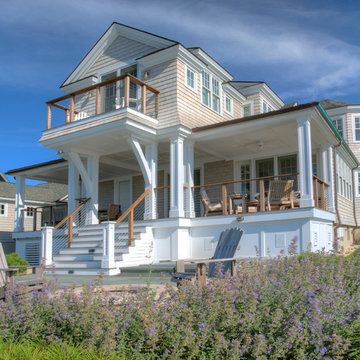
 CK Architects
Russell Campaigne
Example of a beach style two-story wood exterior home design in Bridgeport
Example of a beach style two-story wood exterior home design in Bridgeport

 Belluschi Consulting
Blaine Truitt Covert
Inspiration for a small contemporary one-story wood gray deck remodel in Portland with a roof extension
Inspiration for a small contemporary one-story wood gray deck remodel in Portland with a roof extension

 Pineapple House Interior Design
The shower is universally designed and has no curb or step at its entry. The drawer pulls are also designed for easy use.
A Bonisolli Photography
Mid-sized transitional white tile walk-in shower photo in Miami with an undermount sink, flat-panel cabinets, white cabinets and marble countertops
Mid-sized transitional white tile walk-in shower photo in Miami with an undermount sink, flat-panel cabinets, white cabinets and marble countertops


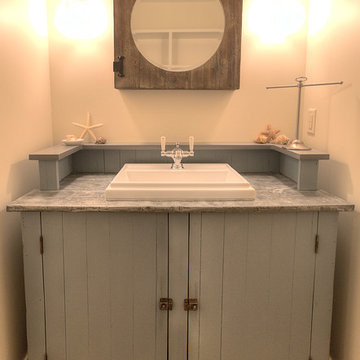
 MAC Custom Homes
Breathe some new life into a classic old cabinet! The porthole mirror set into a barnwood medicine cabinet is flanked by two mason jar lights. How appropriate for this rescued base of a classic jelly cupboard!
photo by: Jason Hulet

Sponsored
Columbus, OH
Free consultation for landscape design!

Peabody Landscape Group
Franklin County's Reliable Landscape Design & Contracting

 Michael Willoughby & Associates - Architects
This stone and cement-stucco carriage house with second floor art studio overlooks the beautifully lush garden below.
(Beth Singer Photography)
Example of a country white two-story exterior home design in Detroit
Example of a country white two-story exterior home design in Detroit

 Robert Carroll
Inspiration for a mid-sized cottage gender-neutral medium tone wood floor and gray floor nursery remodel with white walls

 lisa furey interiors
Our goal on this project was to create a live-able and open feeling space in a 690 square foot modern farmhouse. We planned for an open feeling space by installing tall windows and doors, utilizing pocket doors and building a vaulted ceiling. An efficient layout with hidden kitchen appliances and a concealed laundry space, built in tv and work desk, carefully selected furniture pieces and a bright and white colour palette combine to make this tiny house feel like a home. We achieved our goal of building a functionally beautiful space where we comfortably host a few friends and spend time together as a family.
John McManus

 Mina Brinkey
Photo: Mina Brinkey © 2013 Houzz
This is an example of a shabby-chic style porch design in Tampa with decking.
This is an example of a shabby-chic style porch design in Tampa with decking.

Sponsored
Columbus, OH
Hope Restoration & General Contracting
Columbus Design-Build, Kitchen & Bath Remodeling, Historic Renovations

 Kate Jackson Design
Nat Rea
Mid-sized beach style medium tone wood floor eat-in kitchen photo in Providence with recessed-panel cabinets, white cabinets, marble countertops, white backsplash, ceramic backsplash, stainless steel appliances and an island
Mid-sized beach style medium tone wood floor eat-in kitchen photo in Providence with recessed-panel cabinets, white cabinets, marble countertops, white backsplash, ceramic backsplash, stainless steel appliances and an island

Mid-sized beach style bathroom photo in Austin with white cabinets, multicolored walls, an undermount sink and shaker cabinets
 Alexander Design Group, Inc.
Spacecrafting

Kids' bedroom - bedroom and mid-sized coastal gender-neutral carpeted and gray floor kids' bedroom idea in Minneapolis with gray walls
Kids' bedroom - bedroom and mid-sized coastal gender-neutral carpeted and gray floor kids' bedroom idea in Minneapolis with gray walls
26