
Search results for "Couch left" in Home Design Ideas
 Washington Valley Cellars

Walking in through the double entry doors, you enter into this custom designed wine tasting room. Custom cabinetry on the left wall to store liquors and other libations. There is a couch to relax with a drink and a wall of wine box ends behind. The next stop is into the temperature controlled wine cellar to pick out a bottle of wine.
 Catherine M. Austin Interior Design
Emily Followill

Living room - mid-sized traditional formal and enclosed carpeted living room idea in Charlotte with green walls, no fireplace and no tv
Living room - mid-sized traditional formal and enclosed carpeted living room idea in Charlotte with green walls, no fireplace and no tv
 Architecture in Formation
Michelle Rose Photography

Inspiration for a mid-sized eclectic formal and loft-style light wood floor living room remodel in New York with white walls, no fireplace and no tv
Inspiration for a mid-sized eclectic formal and loft-style light wood floor living room remodel in New York with white walls, no fireplace and no tv
Find the right local pro for your project


 Urban Ideas Inc.
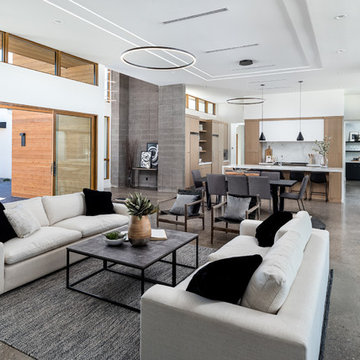
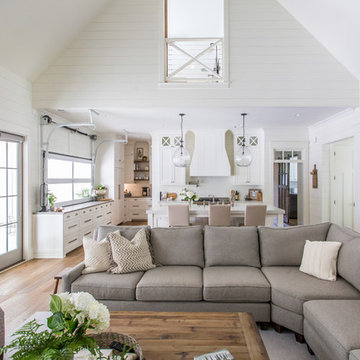
Our client needed a place for their kids to play and host friends. The attached garage was the solution. We conducted an extensive insulation and heating process to ensure that the room meets and surpasses indoor requirements in those areas! The final solution, a place to have fun and additional square footage in the living area.
 Barb Kimberley
Rick Sandora


Inspiration for a large eclectic open concept medium tone wood floor family room remodel in Orlando with beige walls, no fireplace and a wall-mounted tv
Inspiration for a large eclectic open concept medium tone wood floor family room remodel in Orlando with beige walls, no fireplace and a wall-mounted tv
 Visbeen Architects

Graced with an abundance of windows, Alexandria’s modern meets traditional exterior boasts stylish stone accents, interesting rooflines and a pillared and welcoming porch. You’ll never lack for style or sunshine in this inspired transitional design perfect for a growing family. The timeless design merges a variety of classic architectural influences and fits perfectly into any neighborhood. A farmhouse feel can be seen in the exterior’s peaked roof, while the shingled accents reference the ever-popular Craftsman style. Inside, an abundance of windows flood the open-plan interior with light. Beyond the custom front door with its eye-catching sidelights is 2,350 square feet of living space on the first level, with a central foyer leading to a large kitchen and walk-in pantry, adjacent 14 by 16-foot hearth room and spacious living room with a natural fireplace. Also featured is a dining area and convenient home management center perfect for keeping your family life organized on the floor plan’s right side and a private study on the left, which lead to two patios, one covered and one open-air. Private spaces are concentrated on the 1,800-square-foot second level, where a large master suite invites relaxation and rest and includes built-ins, a master bath with double vanity and two walk-in closets. Also upstairs is a loft, laundry and two additional family bedrooms as well as 400 square foot of attic storage. The approximately 1,500-square-foot lower level features a 15 by 24-foot family room, a guest bedroom, billiards and refreshment area, and a 15 by 26-foot home theater perfect for movie nights.
Photographer: Ashley Avila Photography

Sponsored
Columbus, OH

Hope Restoration & General Contracting
Columbus Design-Build, Kitchen & Bath Remodeling, Historic Renovations
 Meredith Owen Interiors

Large transitional built-in desk light wood floor and brown floor home office library photo in Austin with gray walls
 austin outdoor design
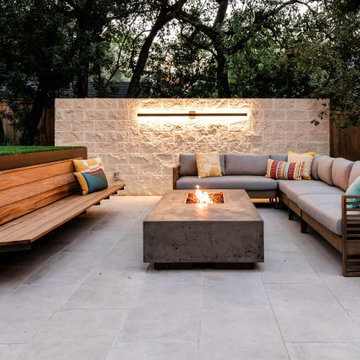
This cozy and modern outdoor seating area centers around a sleek concrete fire pit, providing warmth and ambiance for evening gatherings. A custom-built floating wooden bench adds a rustic, handcrafted touch, contrasting beautifully with the contemporary sectional sofa, which is adorned with colorful accent pillows for a pop of color. The neutral porcelain patio and stone wall create a clean backdrop, while the integrated wall lighting adds soft illumination, enhancing the intimate atmosphere.
The mix of materials—wood, stone, and concrete—creates a balanced, inviting space that is perfect for relaxation or entertaining. Whether enjoying the fire or simply lounging with friends, this outdoor living area offers a stylish and comfortable retreat.
 Hom Personal Interiors

The FAMILY ROOM gathers the family and lots of Shades of Grey. A wood burning fireplace with a clever print of “ Smoke " above it makes certain there is always a flame in the hearth while the french doors breeze out to the Pool and Patio area. The white coffer ceiling has panels of contrasting grey which also blankets the back of the bookshelves. A grey sectional and grey plush carpet makes this Family Room cozy even if it is a grey day.
 Esther Hershcovich
Photo: Esther Hershcovic © 2014 Houzz
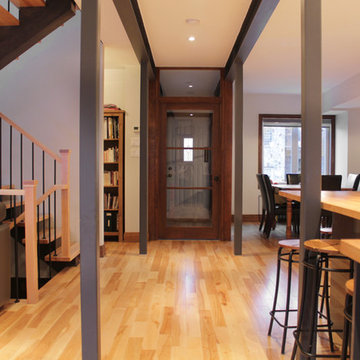
Entryway - transitional entryway idea in Montreal
Entryway - transitional entryway idea in Montreal




 Wilke Window & Door Inc.
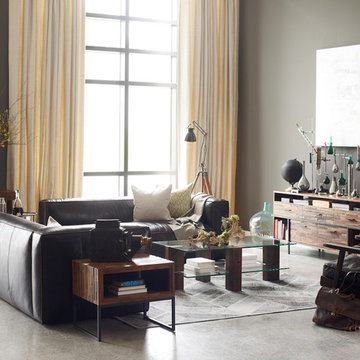
Example of a large trendy open concept medium tone wood floor and brown floor living room design in St Louis with beige walls, no fireplace and a tv stand
 Simply Home Decorating
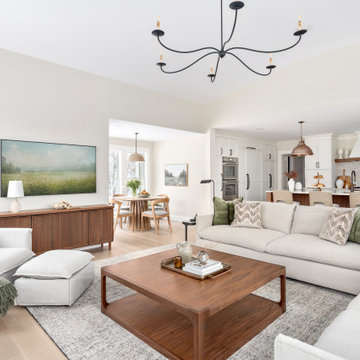
When our clients approached us to renovate their 1950s Newfoundland home, their goal was to modernize while reflecting both their West Coast roots and current East Coast lifestyle. What began as a simple ensuite repair expanded into a full home transformation, completed in two thoughtfully phased renovations. Drawing from our cross-coastal experience—and a personal connection to the home’s past—we blended classic East Coast charm with West Coast simplicity. From reworking the layout and finishes to integrating their art collection and layering in warm, tactile materials, every detail was designed to feel cohesive, inviting, and deeply personal.
 Stephanie Kratz Interiors
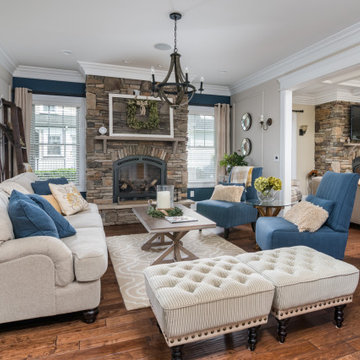
Transitional Styled
Root Base Cocktail Table
Swivel Glide Chair
Ottomans
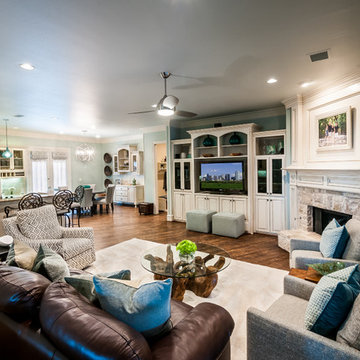
Example of a mid-sized transitional open concept medium tone wood floor family room design in Dallas with blue walls, a standard fireplace, a stone fireplace and a tv stand
Example of a mid-sized transitional open concept medium tone wood floor family room design in Dallas with blue walls, a standard fireplace, a stone fireplace and a tv stand
 Tim Hill Photo
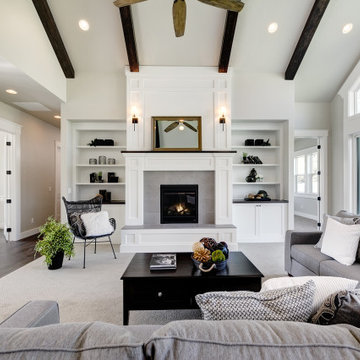
Example of a transitional formal and enclosed medium tone wood floor and brown floor living room design in New York with beige walls, a standard fireplace, a stone fireplace and no tv

Sponsored
Columbus, OH

Structural Remodeling
Franklin County's Heavy Timber Specialists | Best of Houzz 2020!

 Keystone Homes
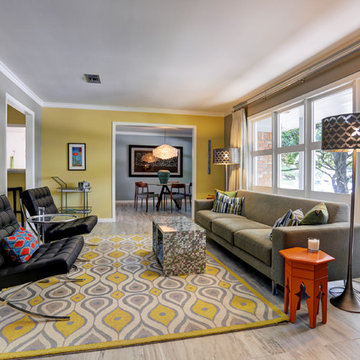
Inspiration for a mid-sized 1960s formal and enclosed porcelain tile living room remodel in Houston with yellow walls, no fireplace and no tv
 Toja Inc.
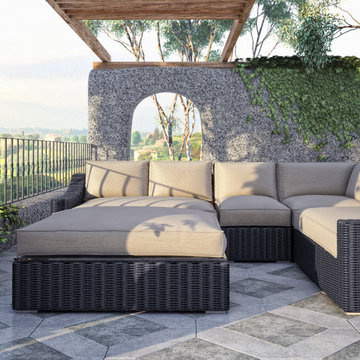
Tuscan Sectional Set
$2,960 + tax
(Price is for purchases at Toja retail location only, shipping not included), US costumers please ask for shipping quote or some of our sets are available for purchase on Houzz.com.
Sectional Set includes left arm, right arm, middle, corner, ottoman with cushion and glass, and 6 decorative pillows. All cushions and pillows are made with Sunbrella fabric.
3 boxes per set.
Box 1: Left and Right Arm 143 lbs, 81.30 cubit feet,
Box 2: Corner and Middle 88 lbs 37.32 cubic feet,
Box 3: ottoman 104 lbs, 25.61 cubic feet,
Toja Patio Furniture
3-450 South Service Road West,
Oakville, ON L6K 2H4
905-338-5442
www.toja.ca
Please check website for hours of operation.
33