
Search results for "Couch left" in Home Design Ideas
 John Neill Painting & Decorating, LLC

Girl's Bedroom with Hand-Painted Stencil - Michael Albany Photography
Inspiration for a large timeless girl carpeted and gray floor kids' room remodel in Philadelphia with pink walls
Inspiration for a large timeless girl carpeted and gray floor kids' room remodel in Philadelphia with pink walls

 Milano Granite
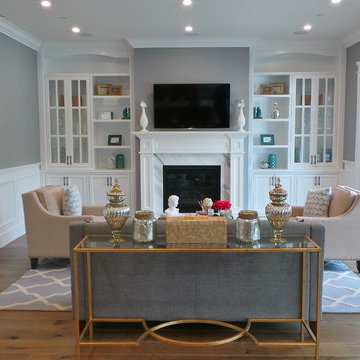
Mid-sized elegant open concept medium tone wood floor family room photo in Los Angeles with gray walls, a standard fireplace, a stone fireplace and a wall-mounted tv
Find the right local pro for your project
 Sarah Natsumi Moore
Photo: Sarah Natsumi Moore © 2014 Houzz
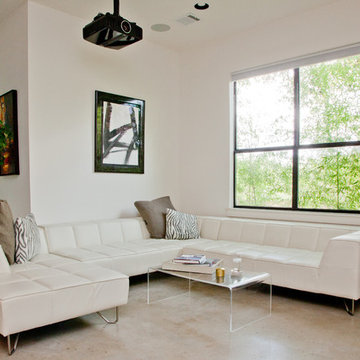
Living room - contemporary living room idea in Austin
Living room - contemporary living room idea in Austin
 Lindsay Architecture Studio, P.C.
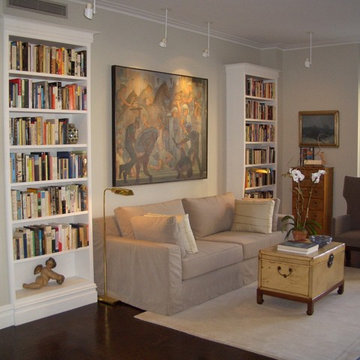
The Architected relocated the door to the Family Quarters at the far left side of the Living Room and it can be seen on the left side of this photo.
Large dark wood floor living room photo in New York
Large dark wood floor living room photo in New York
 Direct Furniture
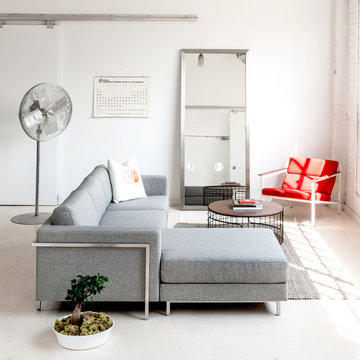
Davenport Bi-Sectional by Gus Modern From $3,199
The Davenport Bi-Sectional can be configured with the chaise on the left or the right side, which means you can change the design to suit any room. It incorporates a timeless, three-over-three design with a unique, stainless steel base to create the perfect balance of comfort, style and simplicity. The base wraps around the arms of the sectional, giving it an architectural aesthetic that looks great from any angle. The frame is built using 100% FSC-Certified wood, in support of responsible forest management.
Features:
-Chaise can be positioned on the left or the right side of the sofa
-Seat and back cushion fill is Dacron®-wrapped to maintain a structured shape
-Bench-made, brushed stainless steel base with mitered corners
-Seat and back cushions are flippable
-All fabric is Cal 117 certified and double rub tested
-Non-marking leveler feet can be adjusted for stability on uneven floor surfaces
-Overall Dimensions are W104.5″xD73″xH31″ – SEAT H16″
 Swanson Homes
Spacecrafting Photography

Inspiration for a huge transitional walk-out carpeted and beige floor basement remodel in Minneapolis with beige walls and a stone fireplace
Inspiration for a huge transitional walk-out carpeted and beige floor basement remodel in Minneapolis with beige walls and a stone fireplace


 User
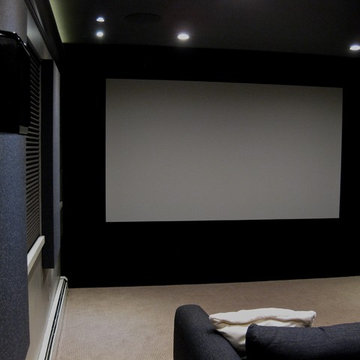
UserView to the 128" diagonal 16:9 ratio screen.
The wall behind the screen, the side walls, and the ceiling area around the screen are covered in black velvet cloth material. The velvet absorbs 95% of the light, minimizing reflections from the screen. This helps enhance the contrast and black levels of the image and makes the projected image pop off of the screen.
On the wall on the left is an acoustic diffusion panel designed to help optimize the room's acoustics.
The front left, center, and right speakers are hidden behind the acoustically transparent screen. The compartment below the screen hides the subwoofer.
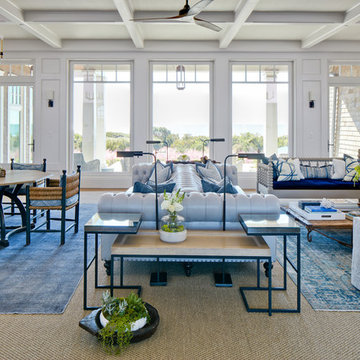
 ONYX DESIGN COLLABORATIVE
Photography: Dana Hoff
Architecture and Interiors: Anderson Studio of Architecture & Design; Scott Anderson, Principal Architect/ Mark Moehring, Project Architect/ Adam Wilson, Associate Architect and Project Manager/ Ryan Smith, Associate Architect/ Michelle Suddeth, Director of Interiors/Emily Cox, Director of Interior Architecture/Anna Bett Moore, Designer & Procurement Expeditor/Gina Iacovelli, Design Assistant
Custom Nesting Tables: Bradley
Custom Double Chesterfield Sofa: Cococo Home
Lighting: Ferguson Enterprises
Fabrics: Schumacher, Romo, Perennials, Lee Jofa
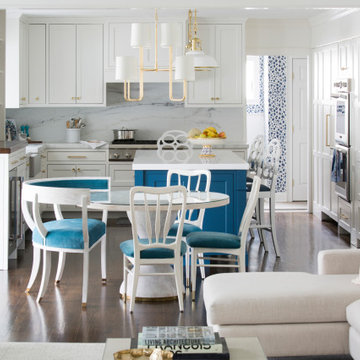
 Moss Design
Example of a mid-sized transitional brown floor great room design in New York with white walls

 Folkway Design & Wares Co.
Example of a large country enclosed light wood floor, brown floor and exposed beam living room design in Dallas with white walls, a standard fireplace and a wall-mounted tv
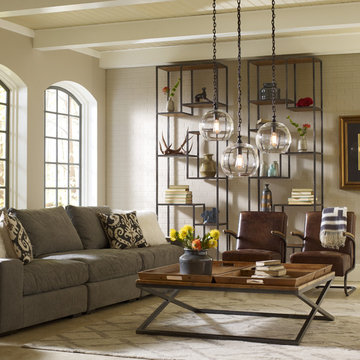
 Zin Home
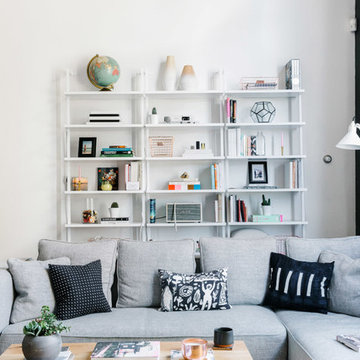
A sophisticated geometric design bookshelf. Our Geometric Reclaimed Wood and Iron Bookcase provide smart and stylish organization for any room. Crafted from iron and recycled pine wood with Antique Bleach Seal finish.
Dimensions: 31W x 15D x 102H
Made of solid reclaimed wood in Antique Bleach Seal finish.
Antiqued Iron frame.
Given its handmade and hand-finished nature, variations in the wood to be expected.
 User
UserMatthew Niemann Photography

Inspiration for a large mid-century modern backyard tile and custom-shaped pool fountain remodel in Austin
Inspiration for a large mid-century modern backyard tile and custom-shaped pool fountain remodel in Austin





 SH interiors
Amy Williams photography

Fun and whimsical family room remodel. This room was custom designed for a family of 7. My client wanted a beautiful but practical space. We added lots of details such as the bead board ceiling, beams and crown molding and carved details on the fireplace.
We designed this custom TV unit to be left open for access to the equipment. The sliding barn doors allow the unit to be closed as an option, but the decorative boxes make it attractive to leave open for easy access.
The hex coffee tables allow for flexibility on movie night ensuring that each family member has a unique space of their own. And for a family of 7 a very large custom made sofa can accommodate everyone. The colorful palette of blues, whites, reds and pinks make this a happy space for the entire family to enjoy. Ceramic tile laid in a herringbone pattern is beautiful and practical for a large family.
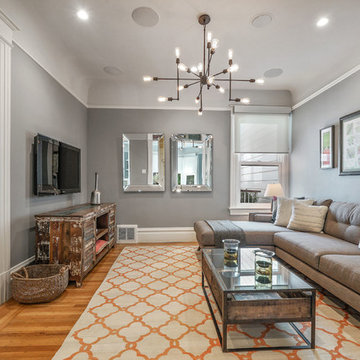
Inspiration for a transitional enclosed medium tone wood floor and brown floor family room remodel in San Francisco with gray walls and a wall-mounted tv

Sponsored
Sunbury, OH

J.Holderby - Renovations
Franklin County's Leading General Contractors - 2X Best of Houzz!
 Urbanology Designs
Sesha Smith, Convey Studios

Example of a large minimalist light wood floor living room design in Dallas with white walls, a two-sided fireplace, a stone fireplace and a media wall
Example of a large minimalist light wood floor living room design in Dallas with white walls, a two-sided fireplace, a stone fireplace and a media wall
 Stephanie Kratz Interiors
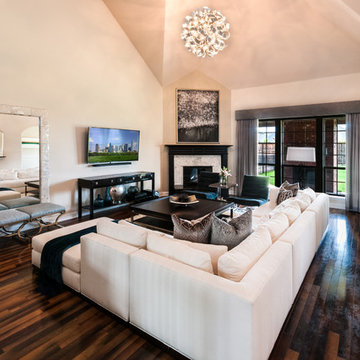
Example of a large transitional enclosed dark wood floor and brown floor living room design in Dallas with beige walls, a corner fireplace, a stone fireplace and a wall-mounted tv
 Cory Connor Designs
Kazart
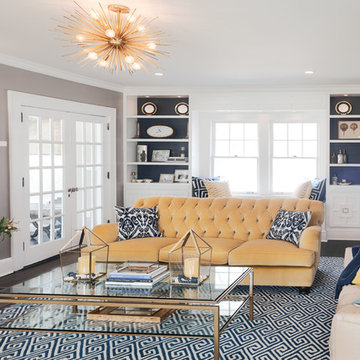
Inspiration for a mid-sized contemporary enclosed dark wood floor living room remodel in New York with gray walls, a standard fireplace, a stone fireplace and no tv
Inspiration for a mid-sized contemporary enclosed dark wood floor living room remodel in New York with gray walls, a standard fireplace, a stone fireplace and no tv
30